Ezaccess Pathway® Hd Multi-story Stairs
PATHWAY® HD MULTI-STORY STAIRS
PATHWAY® HD MULTI-STORY STAIRS
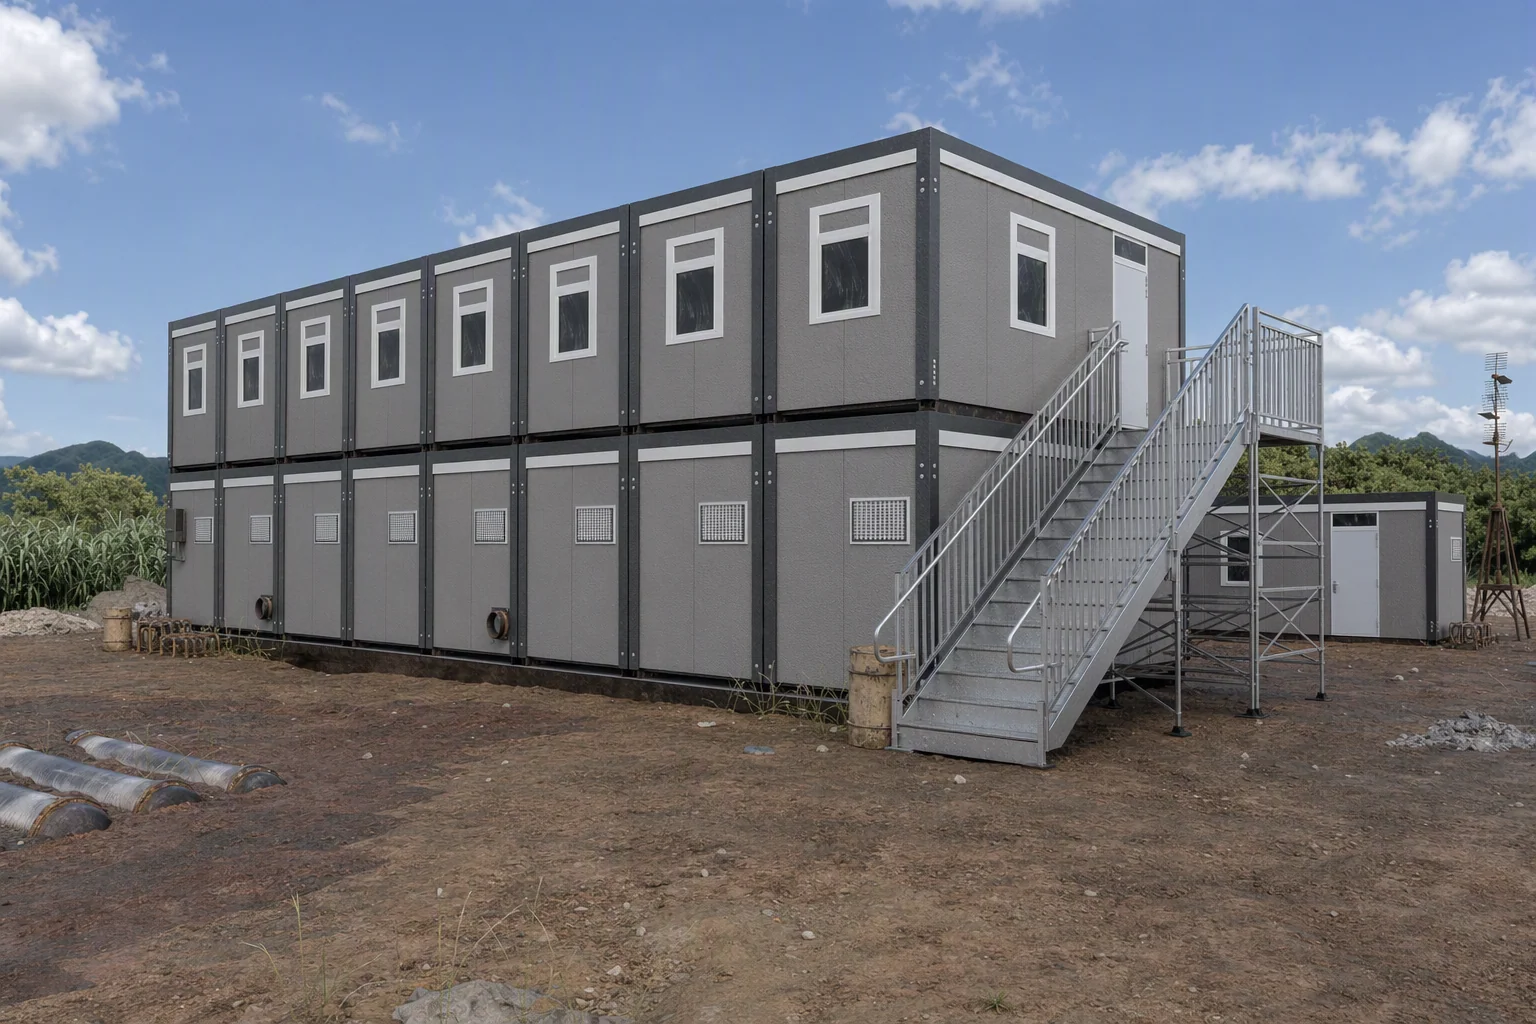
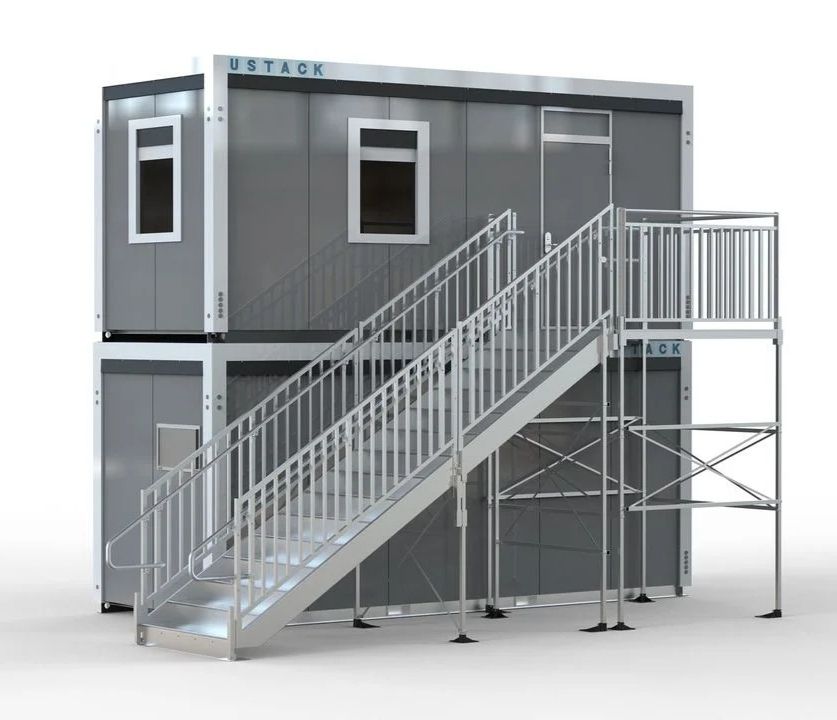
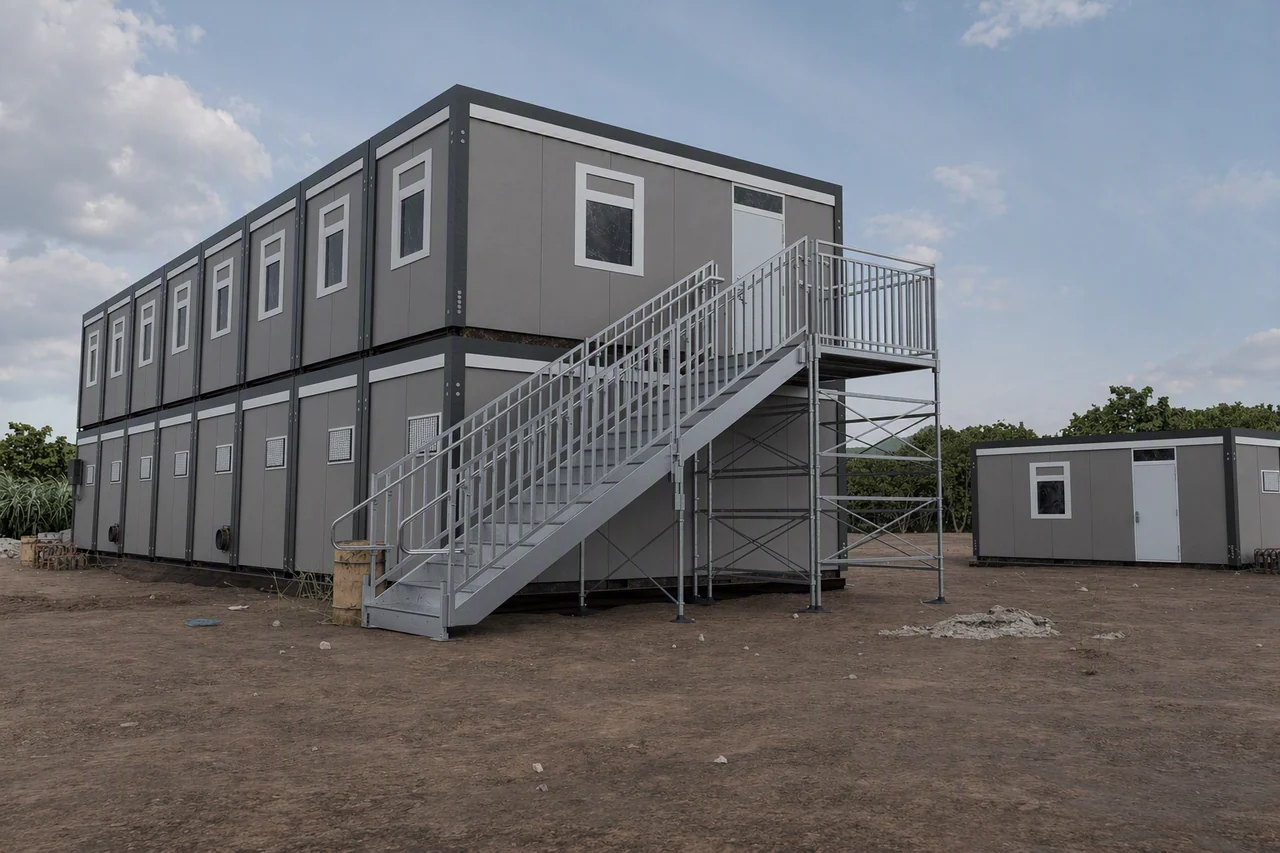
We build multi-story commercial stair systems to reach whatever entrance you need to access, whether inside or outside.
INFORMATION
FEATURES
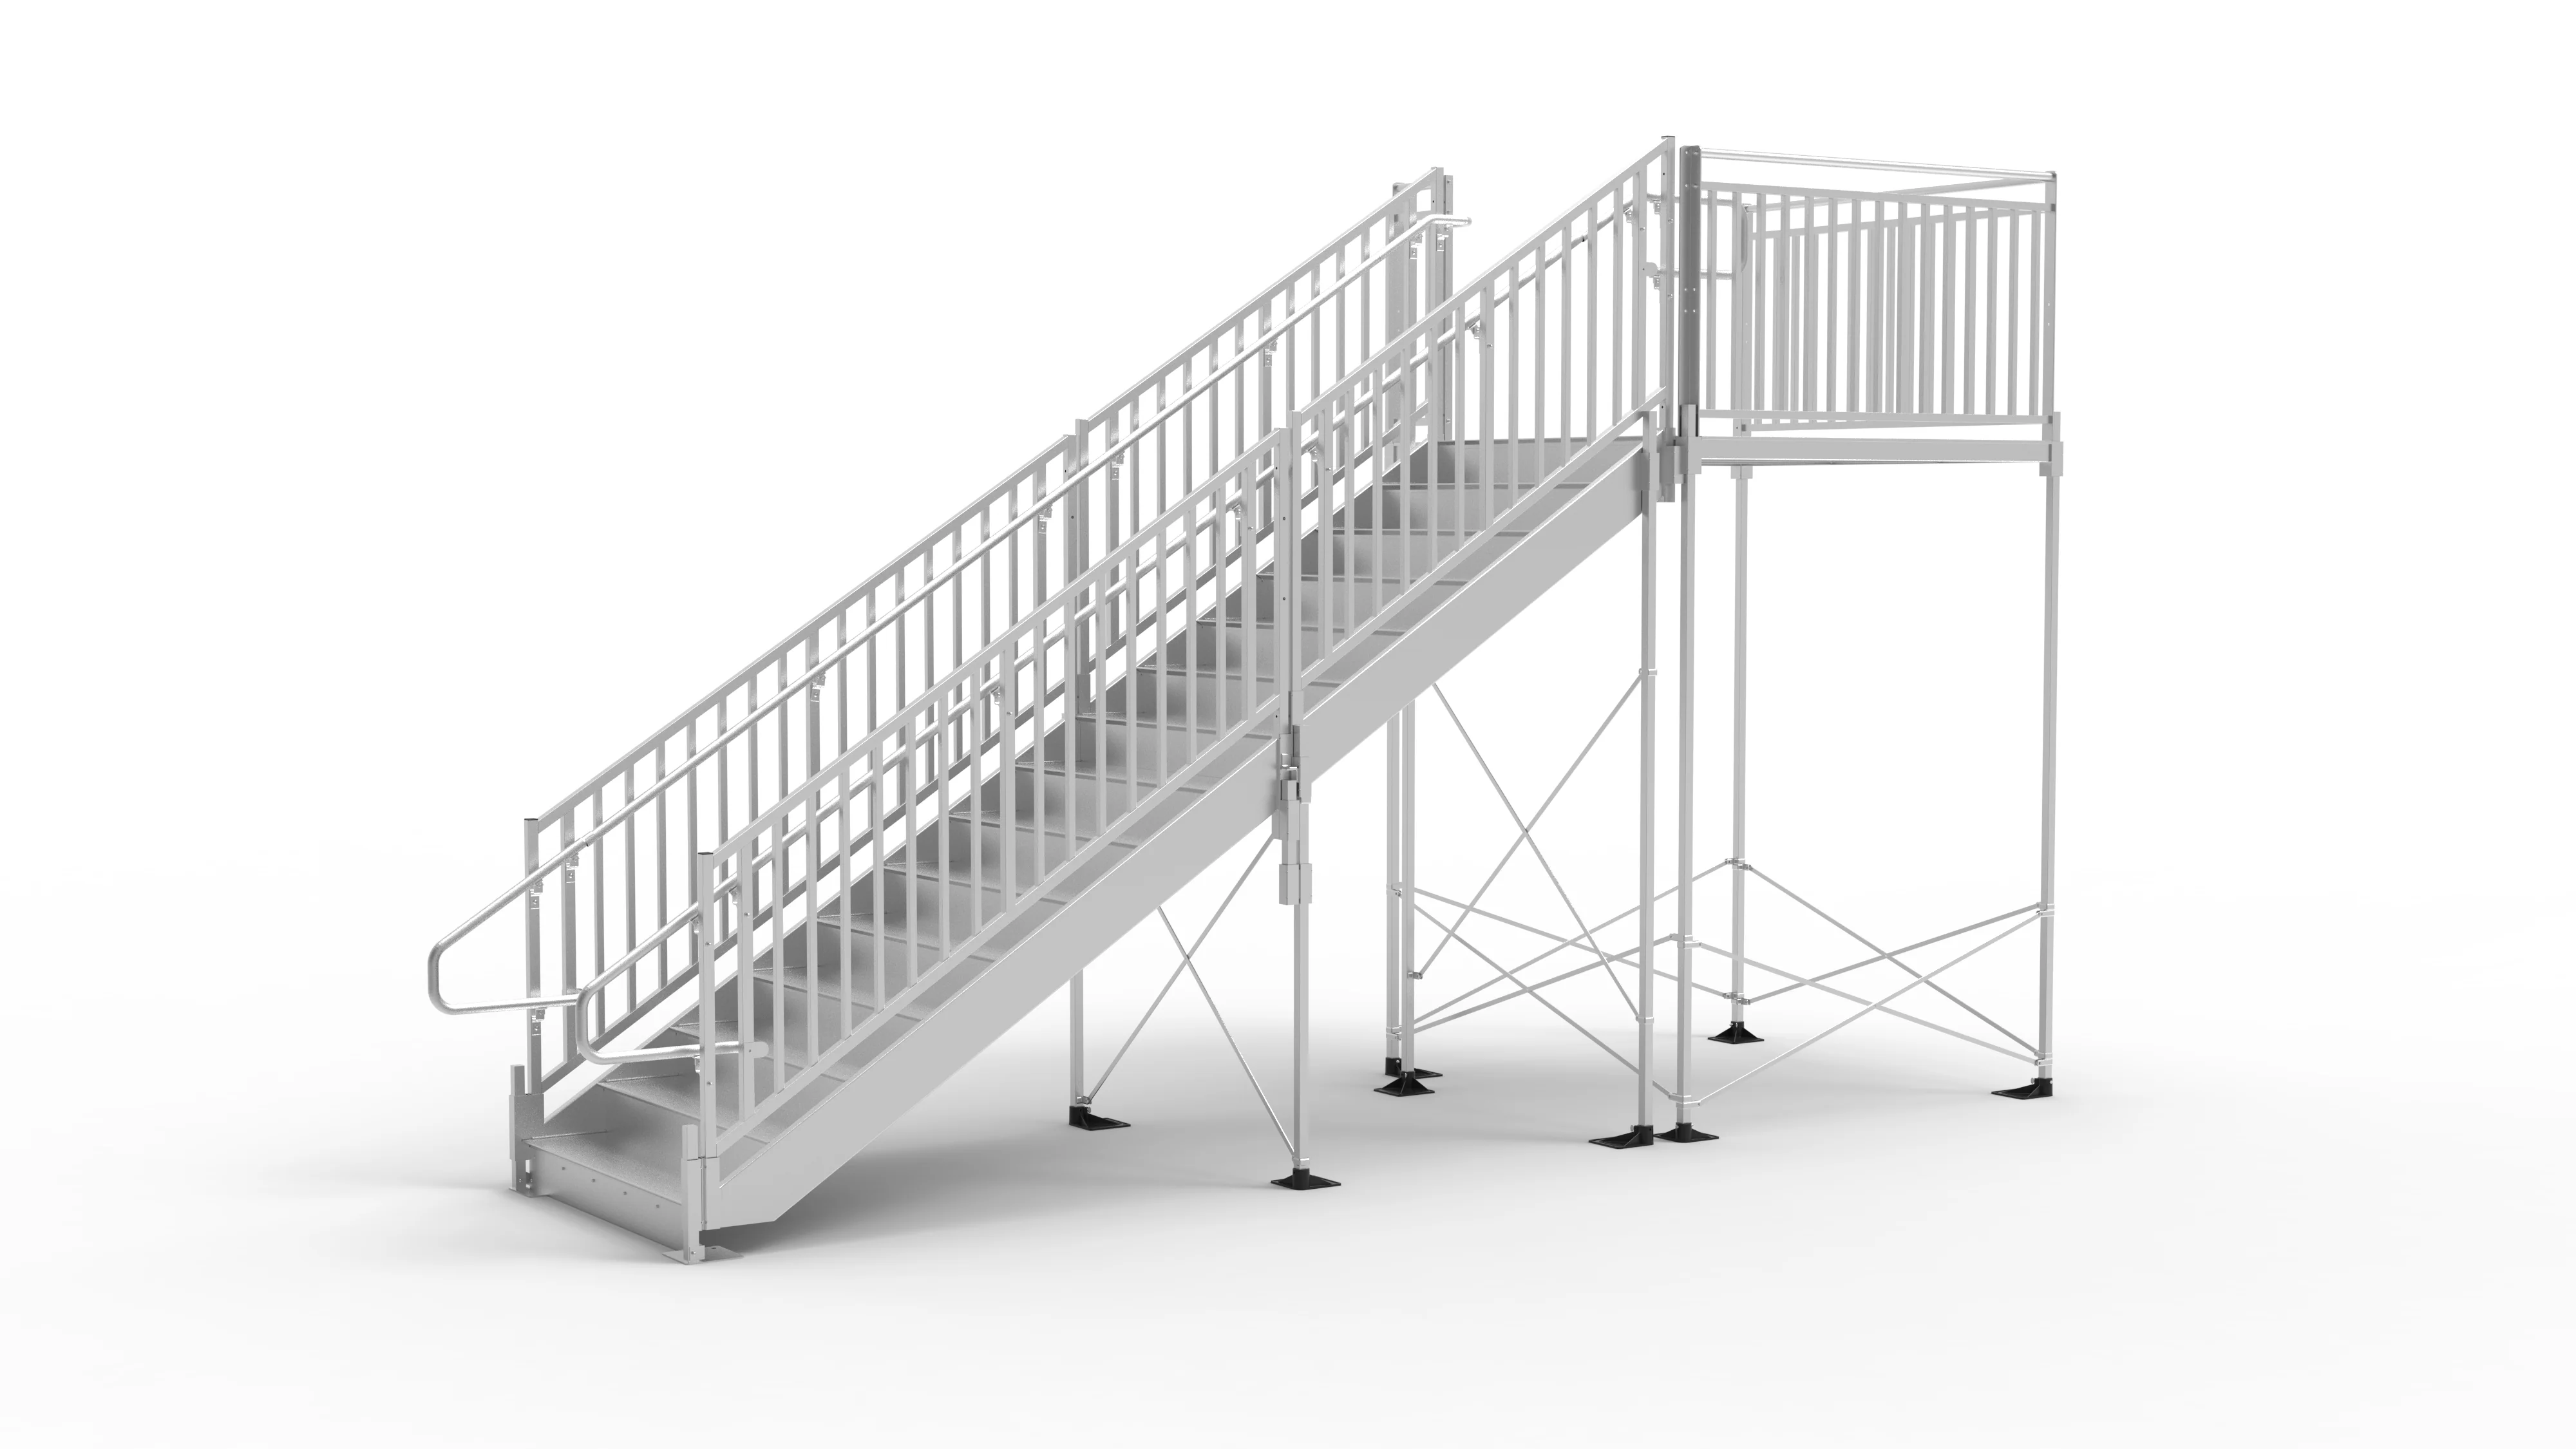
These versatile structures can be customized to suit your specific application and code compliance requirements. Height, length, width, and tread are just some of the variables you can control to create your ideal access solution.
BRAND
EZ Access
PRODUCT TYPE
Stairs
SAFETY
- All walking surfaces feature a permanent, slip-resistant tread for superior traction in any sort of weather conditions.
- EZ-ACCESS ADA and Multi-Story stairs are designed to be code compliant and meet most national and local codes. Site-specific engineered stamping is available upon request.
APPLICATION
Commercial
PRODUCTION
Made in USA
COMPACT DESIGN
When space is at a premium, our the EZ-ACCESS Multi-Story Stairs provide code compliant access in hard to fit spaces or difficult-to-reach levels.
MATERIAL
6000 series aluminum alloy with 6061-T6 or 6005-T5 used for structural components
HIGH-QUALITY ALUMINUM CONSTRUCTION
- Naturally non-combustible.
- Made of durable materials which stand up to the rigors of high-traffic use and harsh environments for years of maintenance-free access.
- The EZ-ACCESS stair and ramp systems are constructed of high-quality and corrosion-resistant aluminum and will provide years of worry-free use.
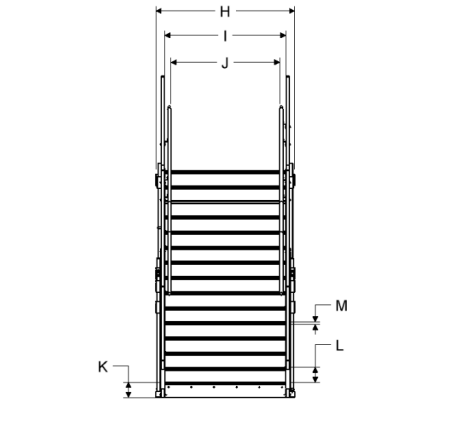
STAIR WIDTH [I]
56”
TREAD SPACING [L]
7”
STAIR UNIFORM LIVE LOAD RATING (DO NOT EXCEED
100 lbs. per square foot (psf) and a concentrated vertical load of 300 lbs. over an area of 4 square inches
WARRANTY
3-Year Limited
COLLECTION
Pathway
CUSTOMIZED CONFIGURATIONS
Each system is designed specifically for your location. Space, height, and location are considered when designing your stair system.
EASY TO INSTALL
Modular components are designed for easy installation compared to standard construction methods using steel or wood materials.
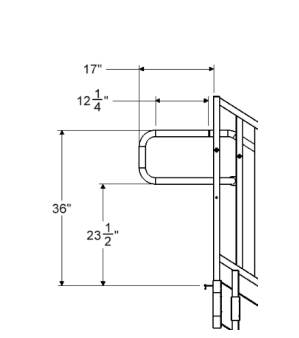
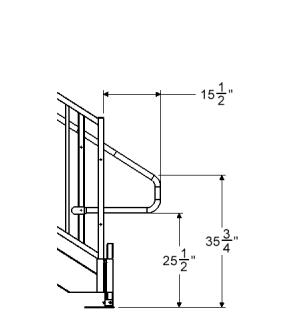
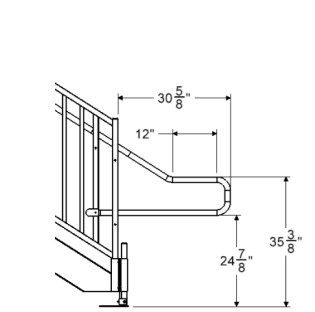
HANDRAIL END LOOP WEIGHT (EA)
- Standard : Upper = 2.2 lbs. each / Lower = 2.4 lbs. each
- Extended : Upper = 2.2 lbs. each / Lower = 6.0 lbs. each
GUARD SPACING
3-3/4” (typ.) between pickets, 4” (max) between guard and riser (meets the 4” sphere rule for spacing)
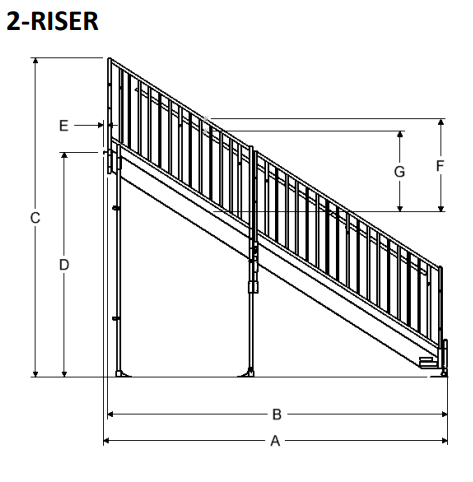
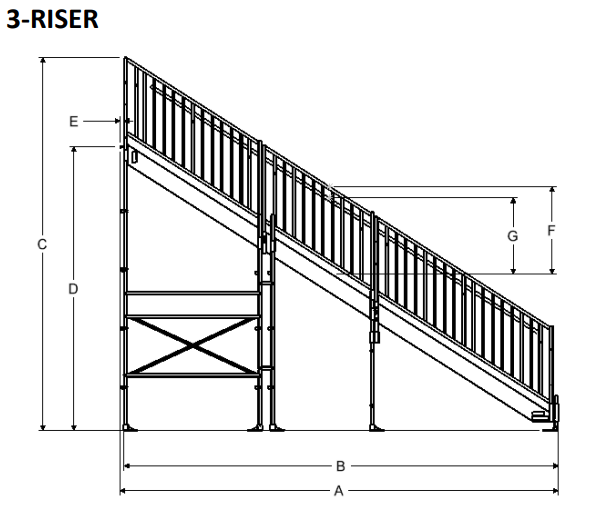
TOP RISER OVERHANG [E]
2”
GUARD HEIGHT [F]
42-1/4”
HANDRAIL HEIGHT [G]
36”
HANDRAIL DIAMETER (TYP.)
1-1/2”
OVERALL WIDTH [H]
64”
USABLE WIDTH [J]
50-3/16”
DESIGNED FOR ADA & CODE COMPLIANCE
- This product is compliant with the following : ADA, IBC, OSHA, and most local code guidelines
- When a durable access solution is needed for temporary structures, permanent buildings, or machinery, the PATHWAY® HD Code Compliant Modular Access System is the ideal choice. Combine ramps, platforms, and stairs to create the ideal system for your needs. Its field-proven design can be configured to fit most applications.
FIRST STEP HEIGHT [K(MAX)]
11”
FIRST STEP HEIGHT [K(MIN)
5”
TREAD DEPTH
12-1/4”
TREAD THICKNESS [M]
1-3/8”
SURFACE
SURFACE: Slip-resistant Gecko Grip® on walking surfaces. 1” safety tape standard, 2” safety tape available upon request.
BRIEF DESCRIPTION
Standard 7” closed riser from 103” height to 123” height, 138” to 144” height
TECHNICAL SPECIFICATIONS
| MODEL | PHDSSA10310956G | PHDSSA11011656G | PHDSSA11712356G | PHDSSA13814456G |
|---|---|---|---|---|
| Number of treads | 14 | 15 | 16 | 16 |
| Overall length [a] | 160-1/2” | 171-1/2” | 182-3/4” | 215-3/4” |
| Stair length [b] | 158-1/2” | 169-1/2” | 180-3/4” | 213-3/4” |
| Overall system height [c] Ada & ibc compliant | 148-13/16” | 155-13/16” | 162-15/16” | 184” |
| Overall system height [c] adjustable range | 146-13/16” - 152-13/16 | 153-13/16” - 159-13/16” | 160-15/16” - 166-15/16” | 182” - 188” |
| Stair height [d] Ada & ibc compliant | 105” | 112” | 119” | 140” |
| Stair height [d] adjustable range | 103” - 109” | 110” - 116” | 117” - 123” | 138” - 144” |
| Weight (stair w/ handrails) | 512.1 lbs. | 538.0 lbs. | 672.5 lbs. | 788.4 lbs. |
TECHNICAL DRAWING
RISER
END LOOP OPTIONS
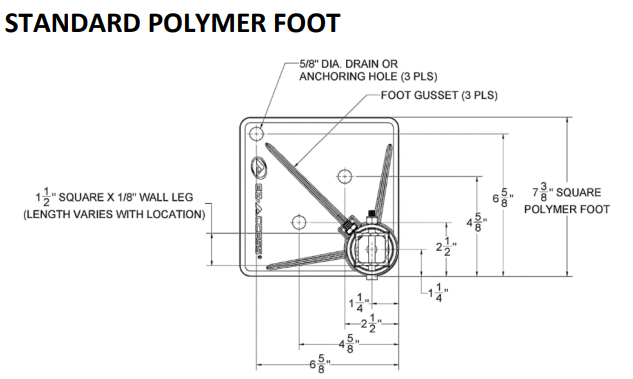
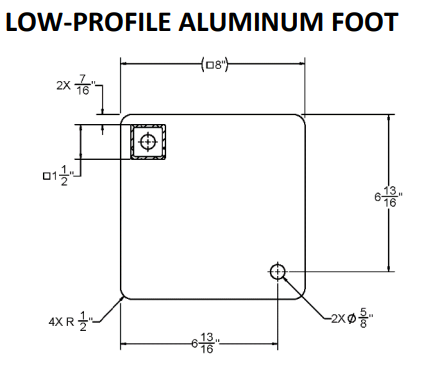
STANDARD POLYMER FOOT & LOW-PROFILE ALUMINUM FOOT