Upside Innovations Fire Escape Staircases
FIRE ESCAPE STAIRCASES
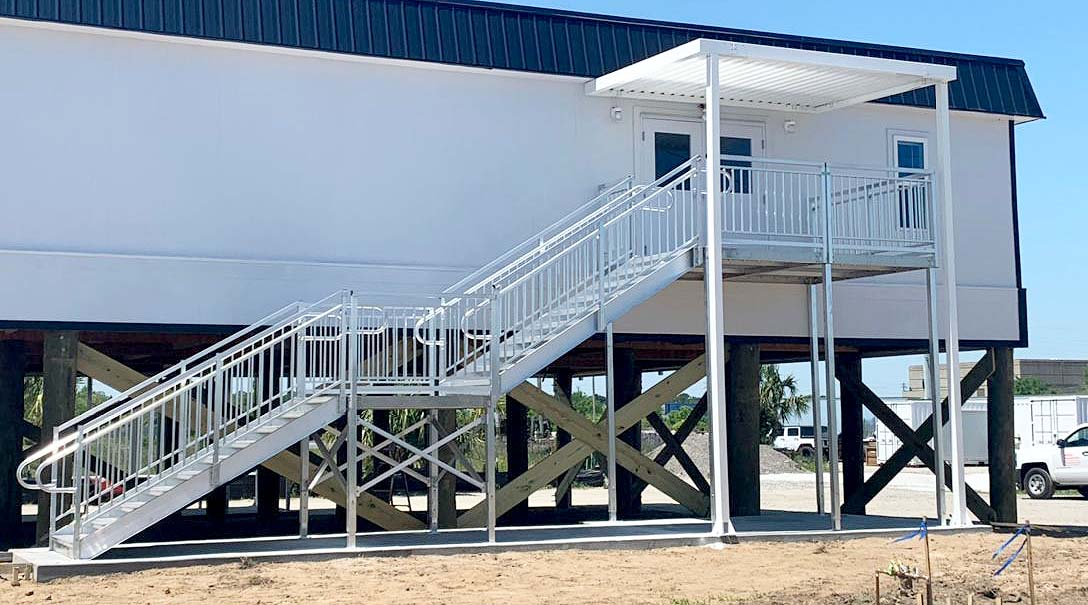
FIRE ESCAPE STAIRCASES
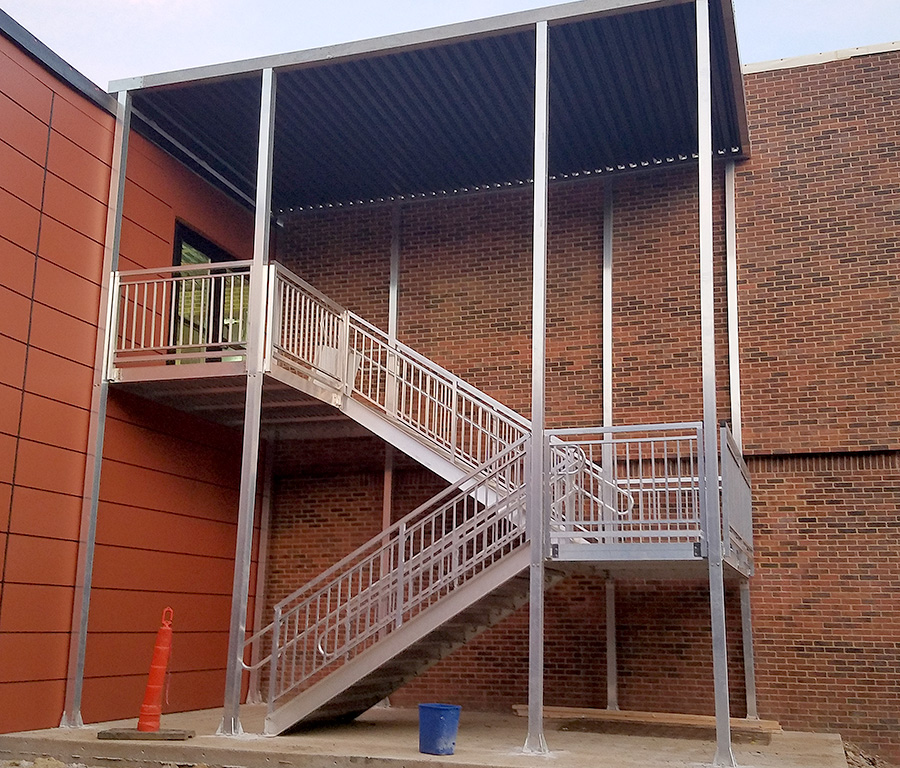
Prefabricated Fire Escape Staircases
Our apex fire escape staircase system is designed to meet Ada, OSHA, and ibc codes and is ready to install from the word go.
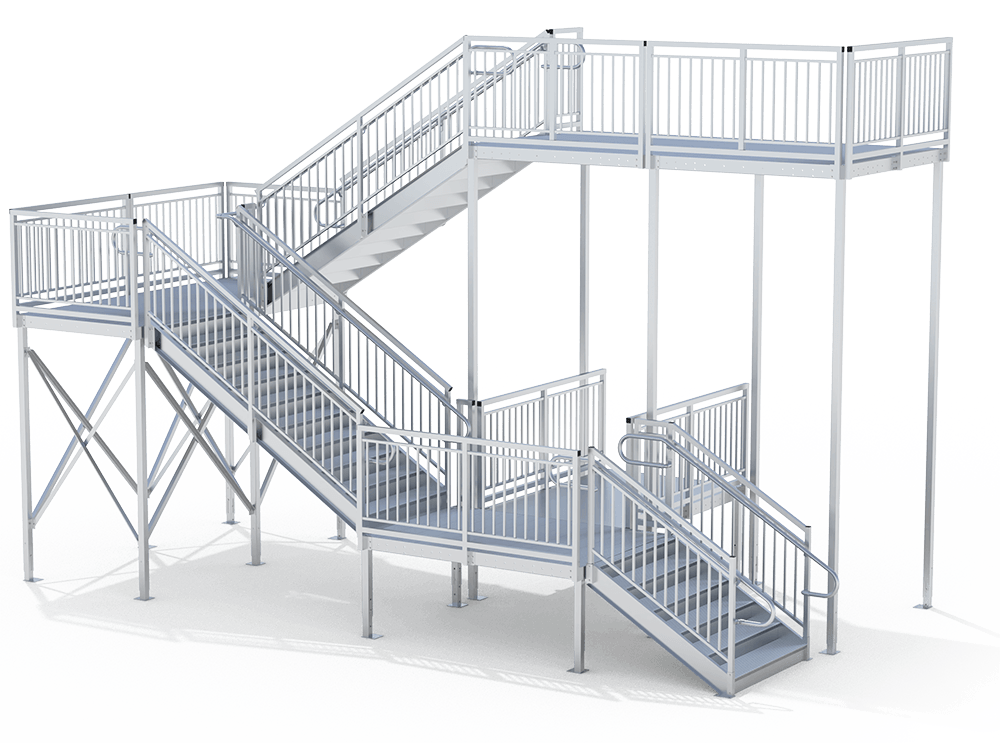
The non-combustible aluminum components have a modular design that allows our engineers to create infinite configurations.
The International Building Code (IBC) is slowly eliminating the use of traditional-style fire escapes because they are not very safe, and in fact, new fire escape routes cannot include ladders.
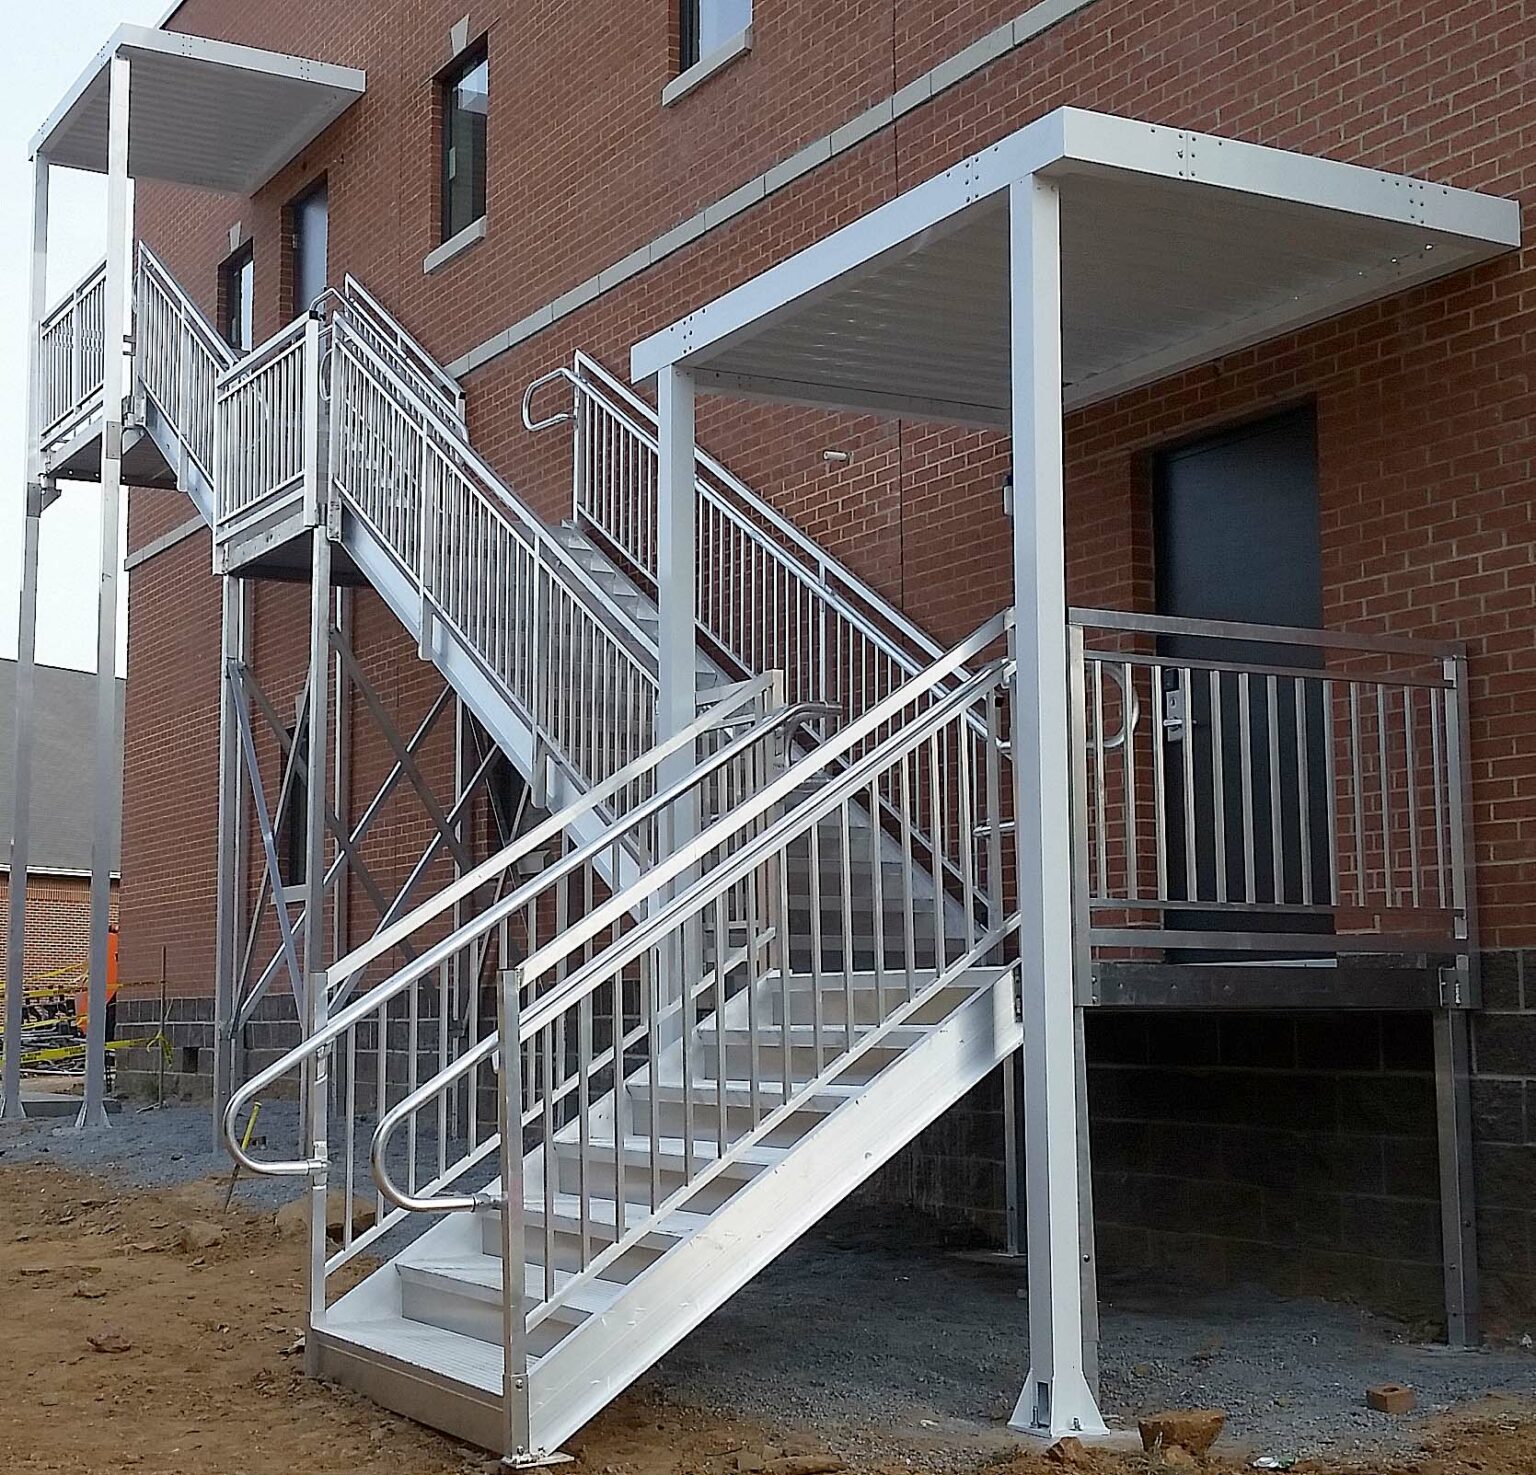
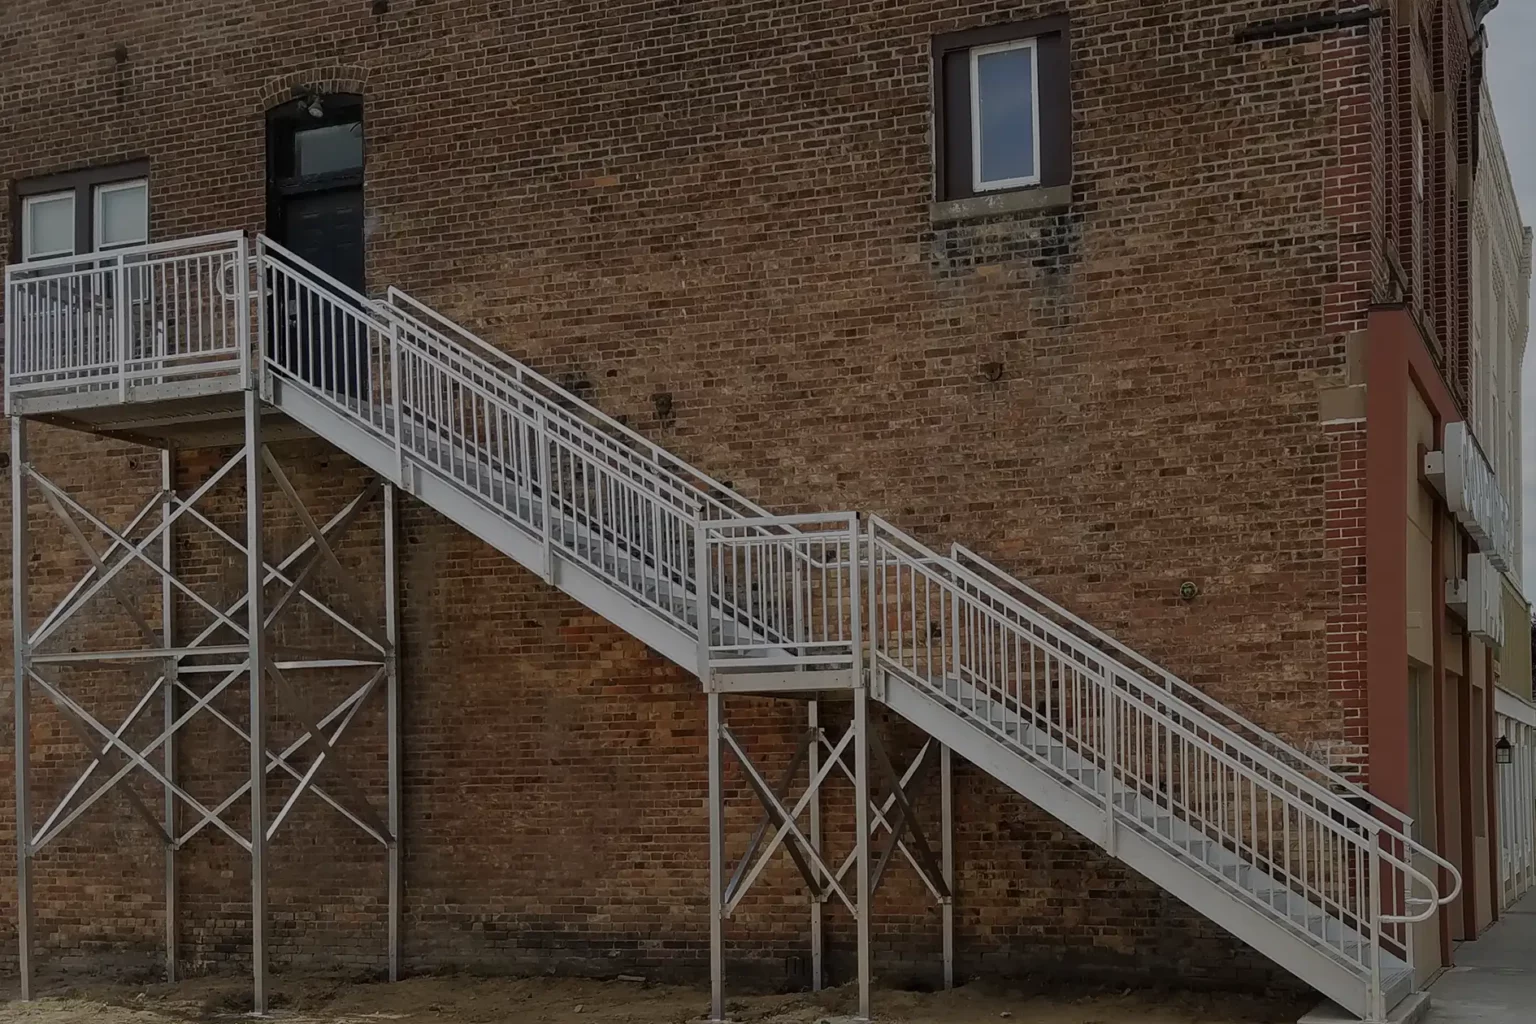
New construction needs to incorporate interior means of egress or exterior fire escape staircases complete with handrails and slip-resistant step tread material.
Our APEX Stair System is suited for fire escapes. The solution is prefabricated and comes ready to install.
Industrial-grade aluminum components bolt together to create infinite configurations, eliminating custom fabrication, welding, and time-consuming engineering, while reducing costs, installation time, and complexity.
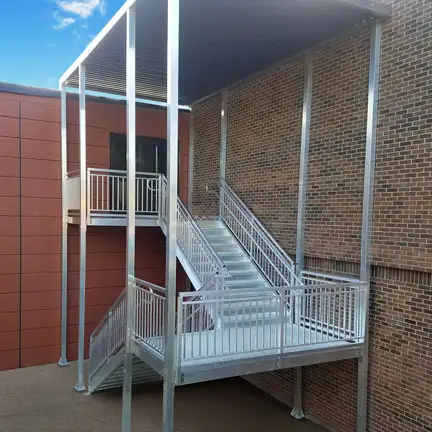
INFORMATION
FAST INSTALLATION
Prefabricated and bolts together on-site with no welding required.
PRODUCT TYPE
Stairs
BALUSTERS
Less than 4″ apart
WEIGHT CAPACITY
100 lbs/sqft live load, 300 lbs point load over a sqft area
MATERIAL
Mill finish aluminum extrusions and sheet
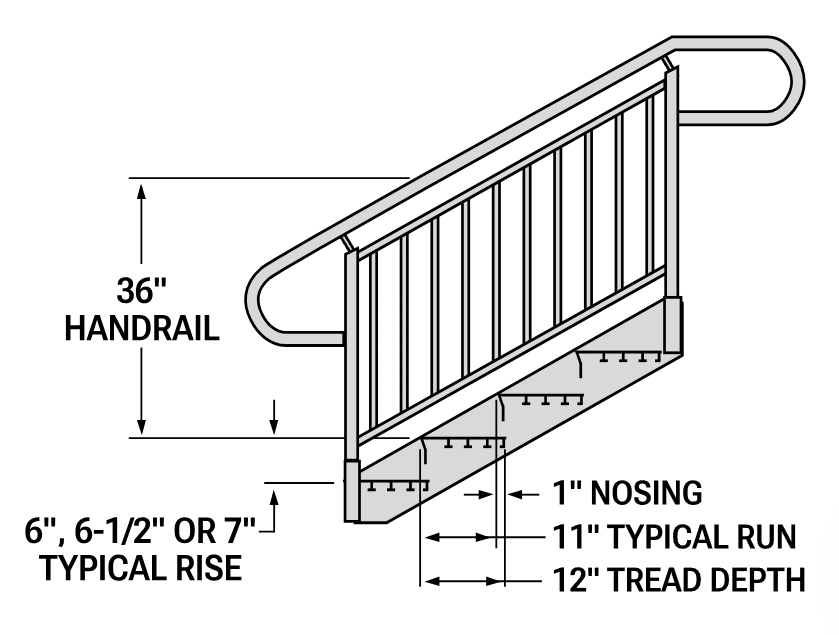
HANDRAIL
36″ high
TREAD DEPTH
12″ (11″ + 1″ nosing)
INFINITE CONFIGURATIONS
Our modular design and experienced engineers can configure solutions for the most difficult projects.
WE INSTALL
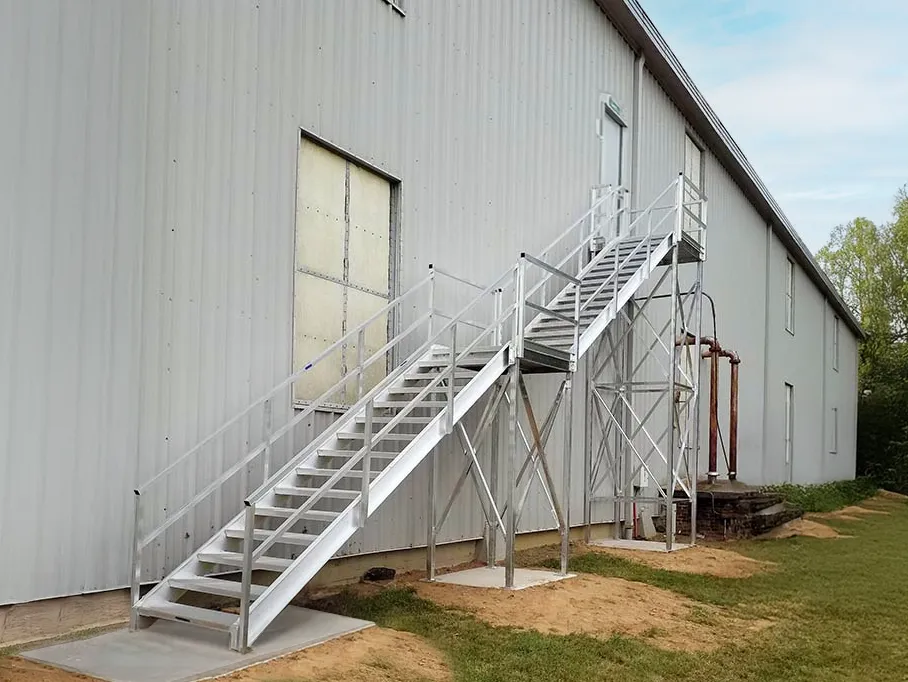
Our professional installation crew will ensure that your project goes smoothly and can install anything under 50′ tall.
GUARDRAIL (STEPS > 30″)
42″ high
GUARDRAIL (STEPS ≤ 30″)
Guardrail incorporated below handrail
WIDTH (STEPS > 30″)
48″ between the handrails, 60″ out-to-out
WIDTH (STEPS ≤ 30″)
48″ between the handrails, 52″ out-to-out
HEIGHT
We use 6″, 6.5″, or 7″ rises between the treads to reach any height
PLATFORM SIZES
- 64″ x 64″
- 64″ x 96″
- 72″ x 72″
CODE-COMPLIANT
We design all of our exterior fire stairs to meet whichever code is required for the project whether it needs to meet ADA, OSHA, IBC, or local building codes.
DURABLE, LONG LIFECYCLE
Our fire exit stairs are 100% mill-finish aluminum with stainless steel fasteners, so they will never rust and will remain structurally sound even in coastal locations.
NON-COMBUSTIBLE
Aluminum is non-combustible, and the metal would have to be upwards of 1220° Fahrenheit to melt, which is far past a usable temperature anyway.
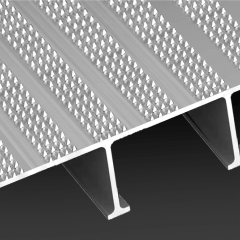
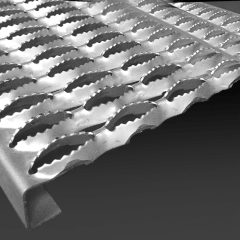
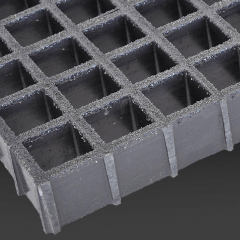
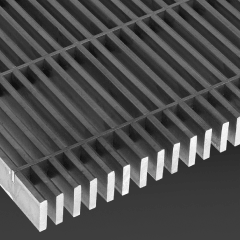
DECKING OPTIONS
FEATURES

CODE COMPLIANT
Our fire escape stairs comply with the Americans with Disabilities Act (ADA) and International Building Code (IBC) and can also meet local building codes.

RECONFIGURABLE
Because the APEX System is modular, ramps, stairs and railings can be reused, added to, and reconfigured as your needs change.

MODULAR DESIGN
Typically designed to be freestanding – we design a frame out of structural I-Beams or square tube support columns. Because the system is modular, stairs, ramps, and railings can be reused or reconfigured as your needs change.
DESIGN OPTIONS
Our team of engineers will design an exit stair layout to fit within your footprint with the option of a professional engineer stamp.
100% ALUMINUM – LONG LASTING
The entire line of APEX products will never rust, warp, or rot. All components are low maintenance and will last much longer than wood or steel.
DECKING OPTIONS
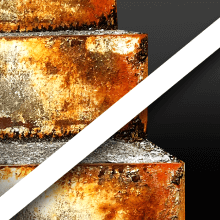
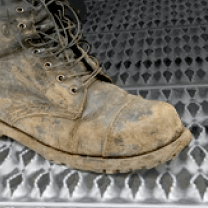
Apex stairs are standard with an aggressive, heavy-duty 3” channel grip strut grating that provides maximum, multi-directional slip resistance. Tread material options are: SOLID extruded decking, grip strut decking, and bar grate decking.
EASY INSTALLATION
-Our APEX stair system configured for fire escapes is prefabricated with a bolt-together design with no on-site welding necessary. -We can install anything under 50′ tall. Any fire exit stair tower taller than 50′ will require a general contractor to install.
HPD/LEED/ESG
Because our products are modular, repurposable, and contain 32.5% to 75% recycled content, including 50% to 65% pre-consumer and up to 20% post-consumer recycled scrap, they can help contribute to several LEED v4.1 credits and other green building rating systems.