Upside Innovations Rooftop Stairs
ROOFTOP STAIRS
ROOFTOP STAIRS
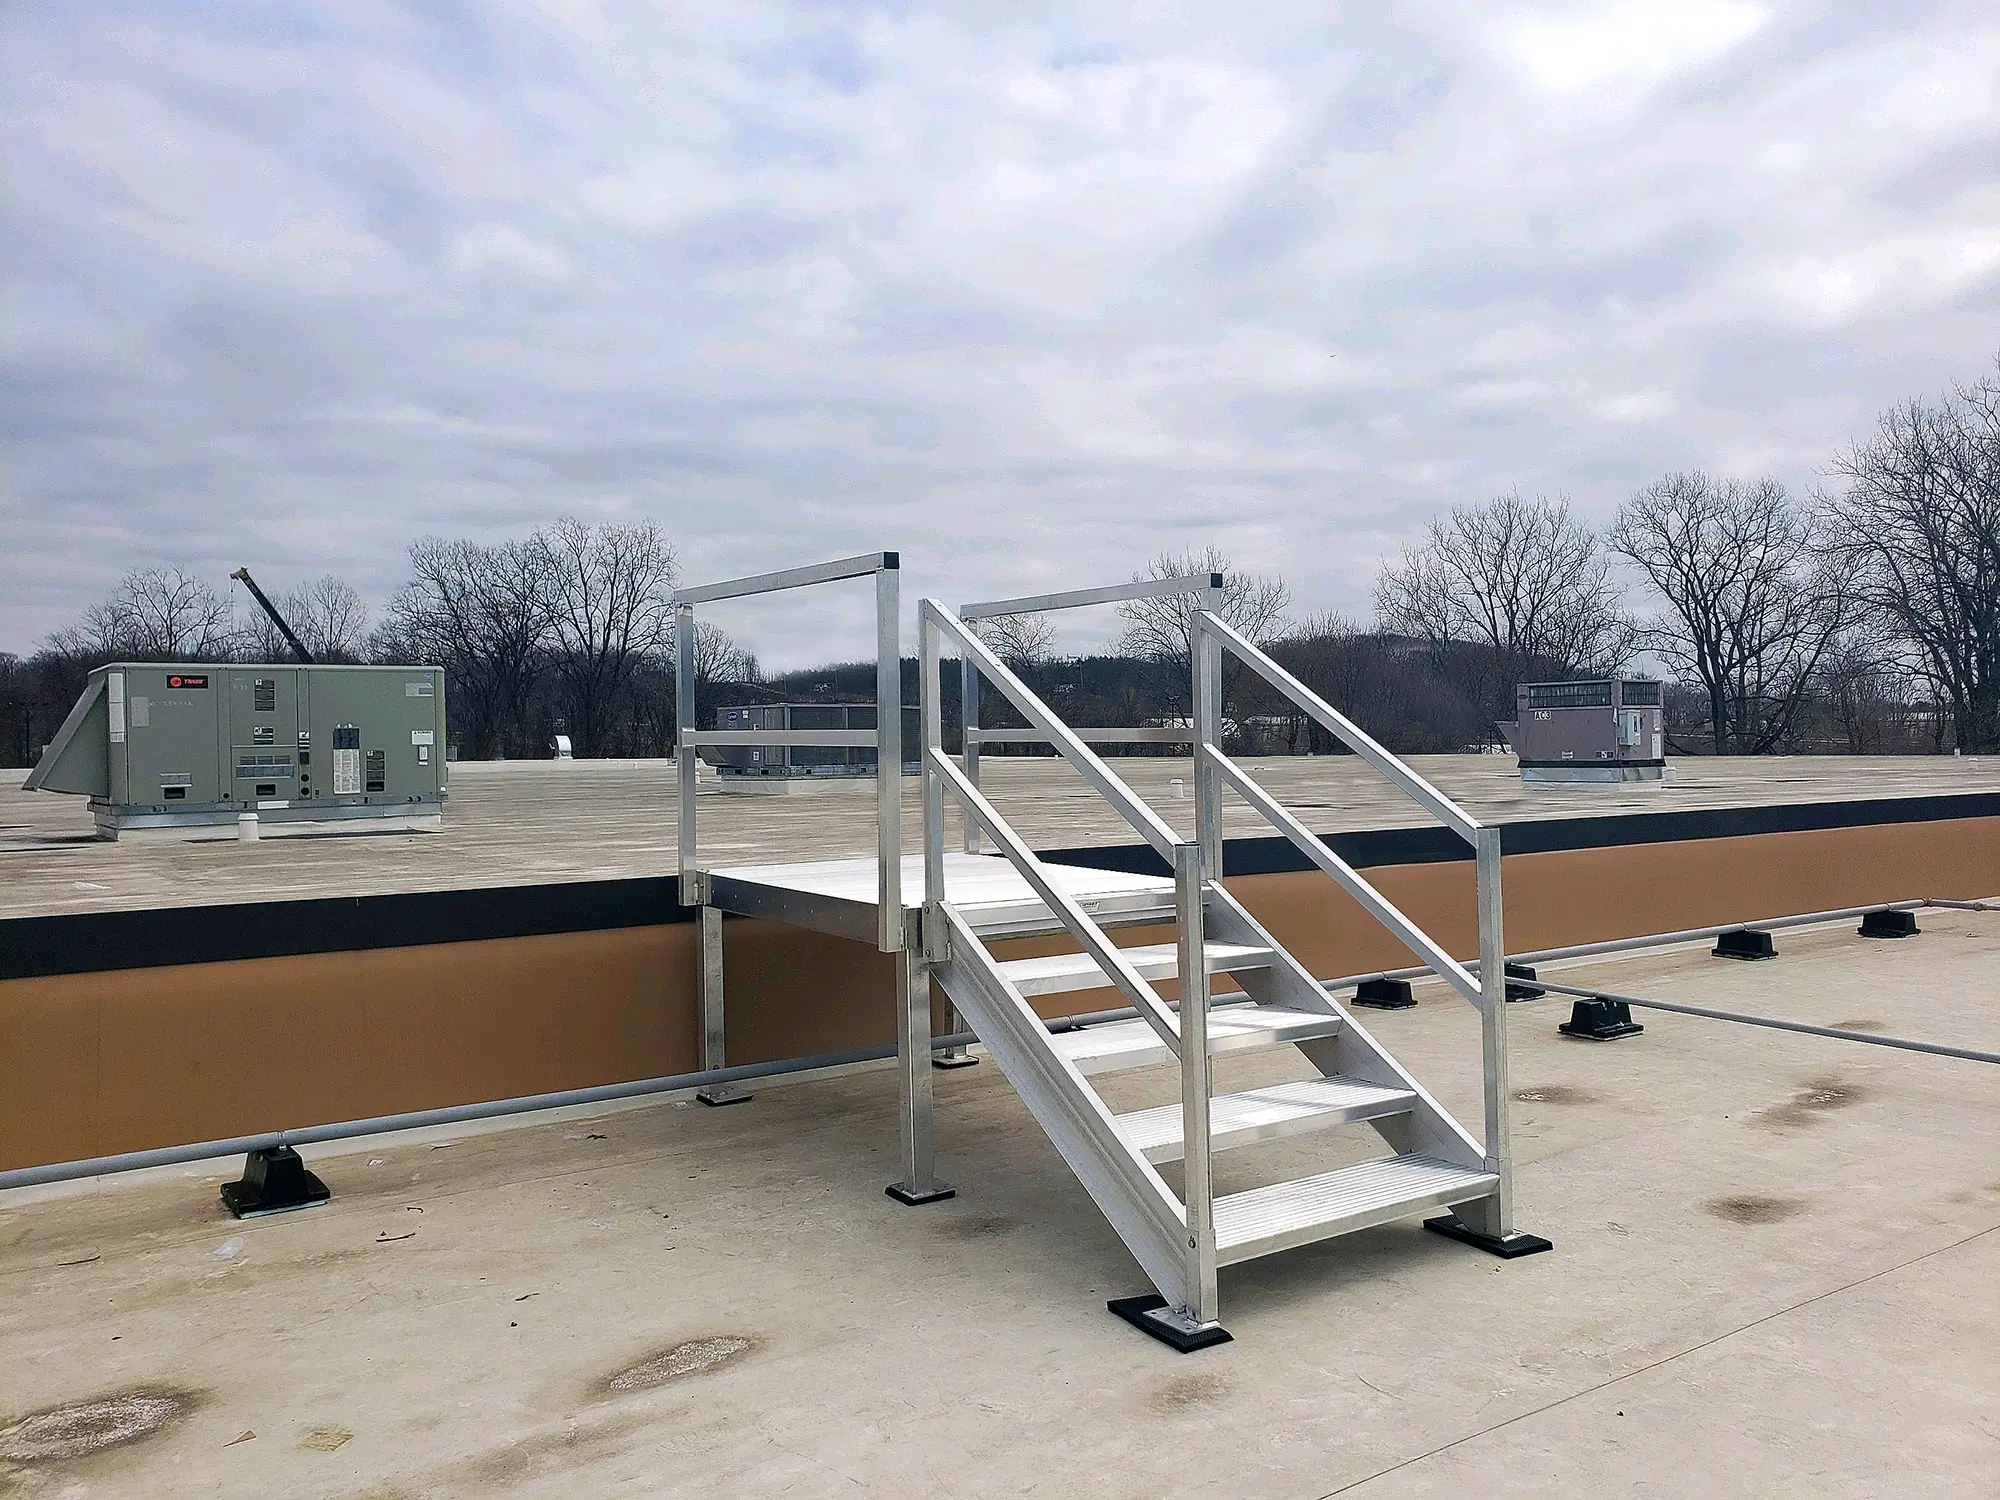
Metal Rooftop Non-Penetrating Stairs
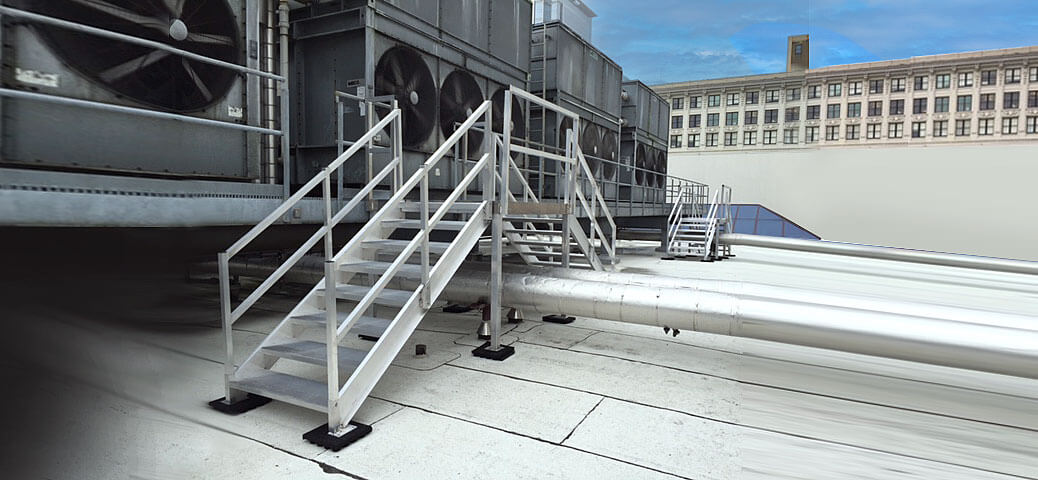
Because our rooftop access stairs are modular and made from lightweight, high-quality aluminum, no lift or crane is required for installation, and each component can be carried up to the roof.
The stairs are designed to meet your specifications, including code-compliancy. Many options are available including ADA and IBC-compliant stairs, as well as any other local building code.
INFORMATION
FAST INSTALLATION
Prefabricated and bolts together on-site with no welding required.
BRAND
Upside Innovations
PRODUCT TYPE
Stairs
WEIGHT CAPACITY
100 lbs/sqft live load, 300 lbs point load over a sqft area
OSHA-COMPLIANT
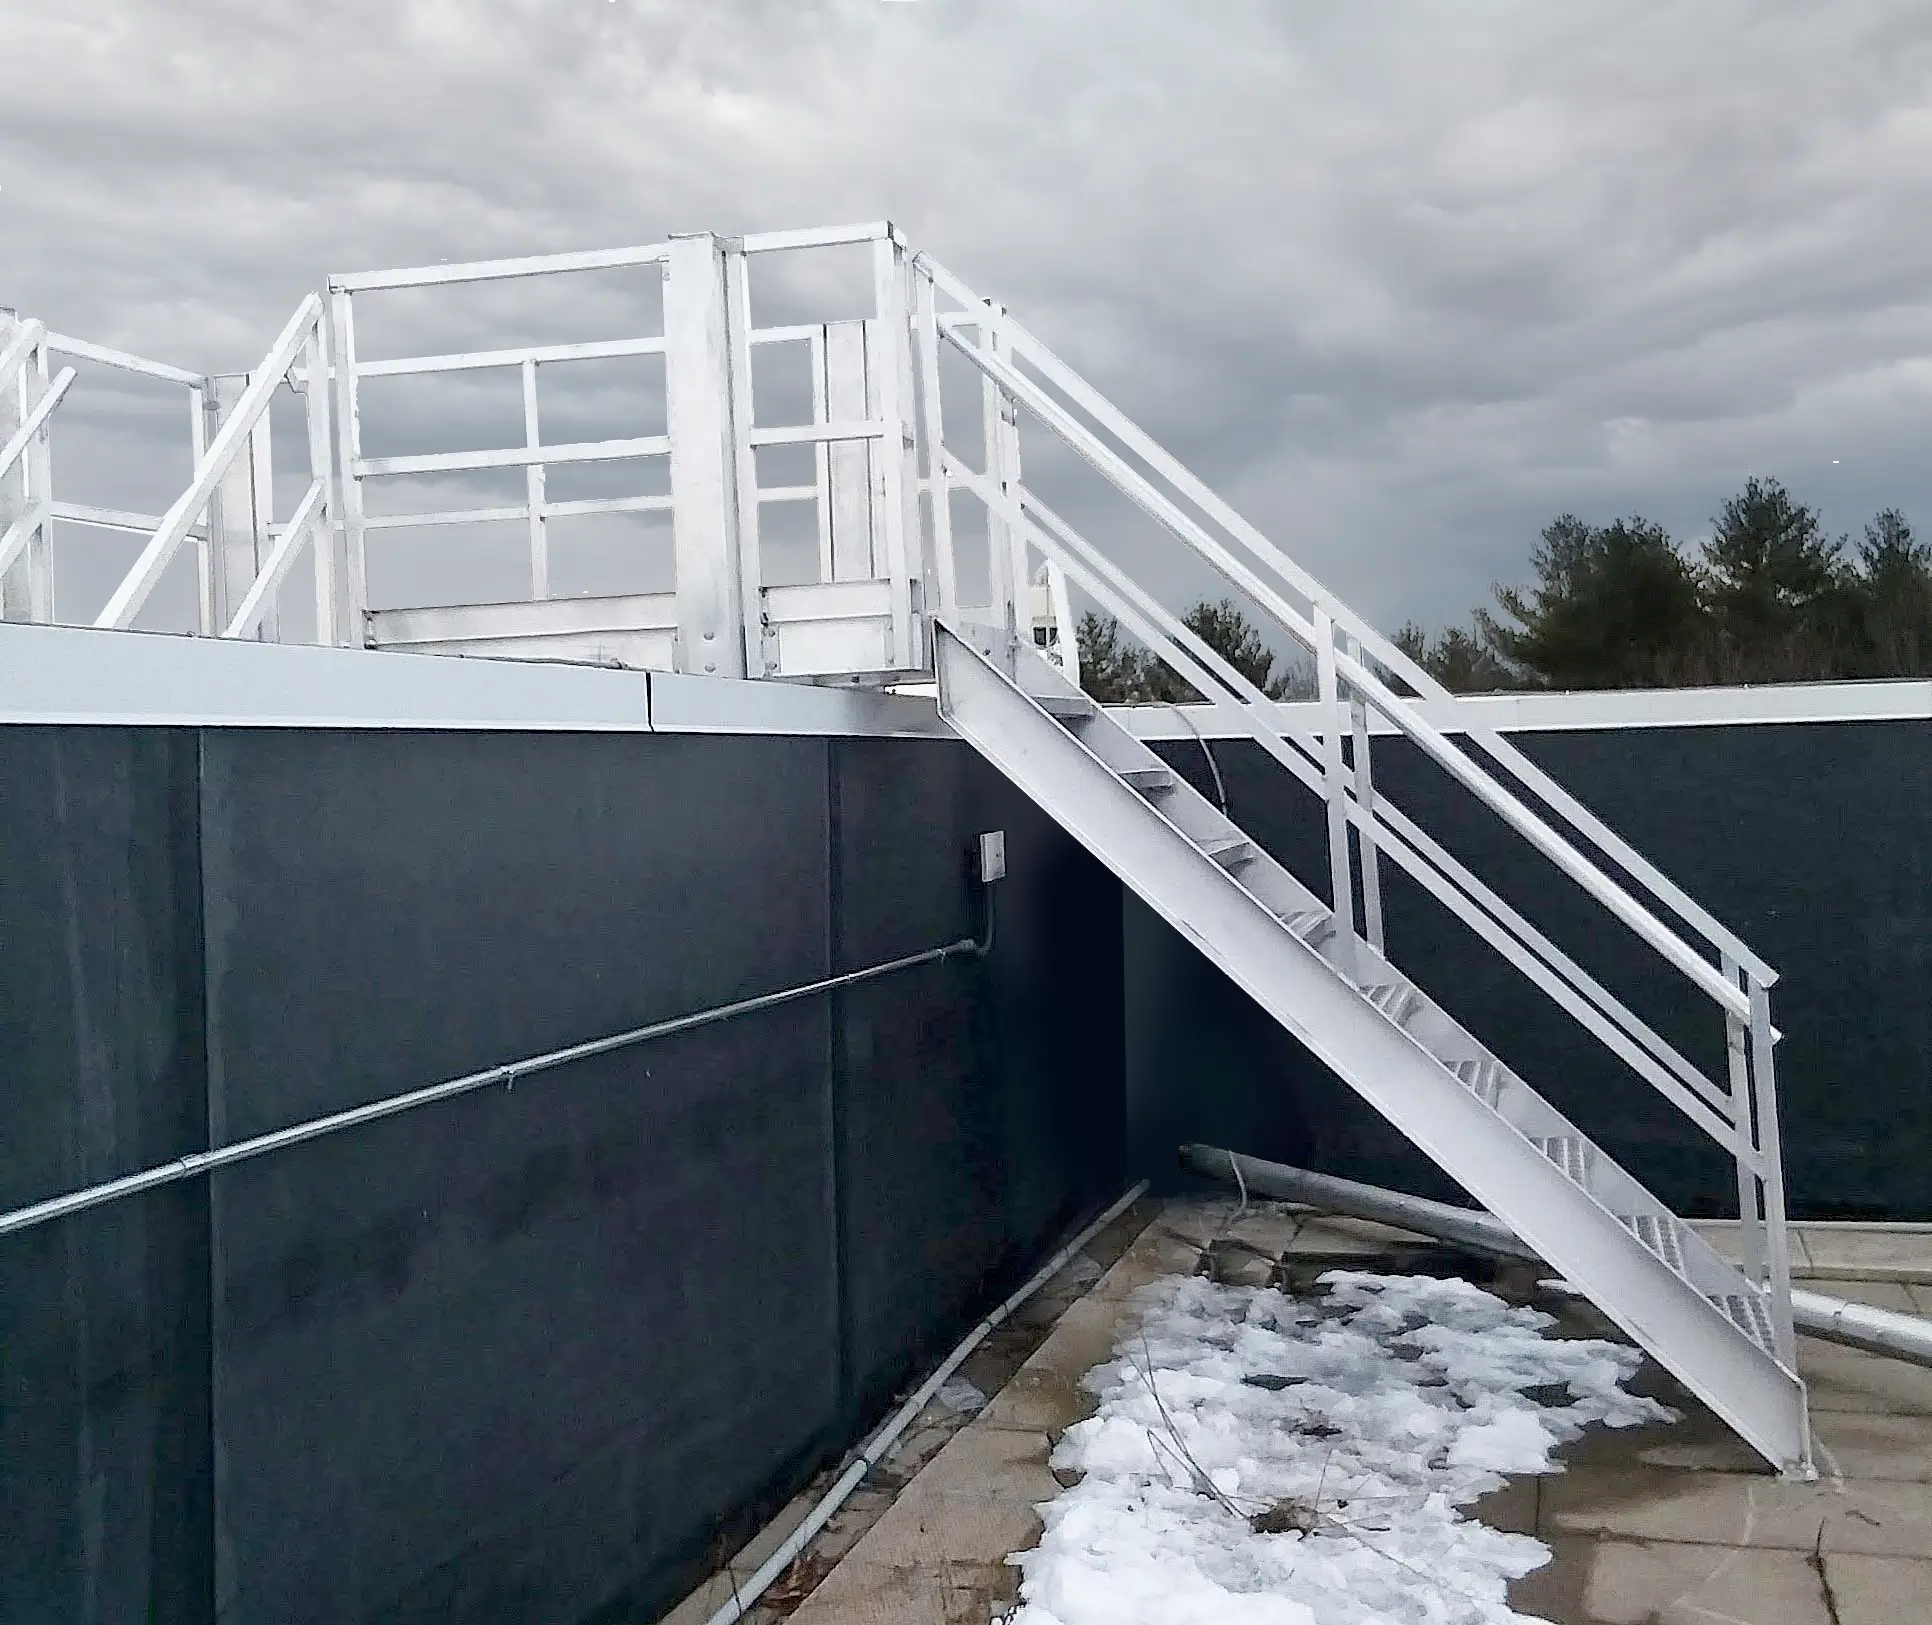
Designed to meet your needs which includes compliance. ADA, IBC, and other local building code options are available.
HANDRAIL
36″ High
TREAD DEPTH
12″ (11″ + 1″ nosing)
HEIGHT
We use 6″, 6.5″, or 7″ rises between the treads to reach any height
WIDTH (STEPS > 30″) & Width (Steps ≤ 30″)
40″ between the handrails, 48″ out-to-out
GUARDRAIL (STEPS > 30″) & GUARDRAIL (STEPS ≤ 30″)
36″ High
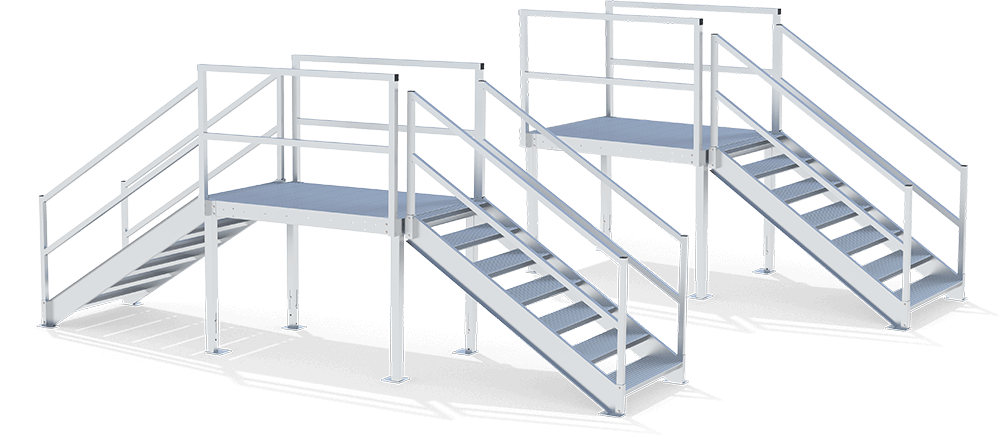
PLATFORM SIZES
- 48″ x 48″
- 48″ x 64″
- 64″ x 64″
WE INSTALL
Our professional installation crew ensures that your project goes smoothly.
POWDER COATING (OPTIONAL)
Ask a solutions advisor for available color options
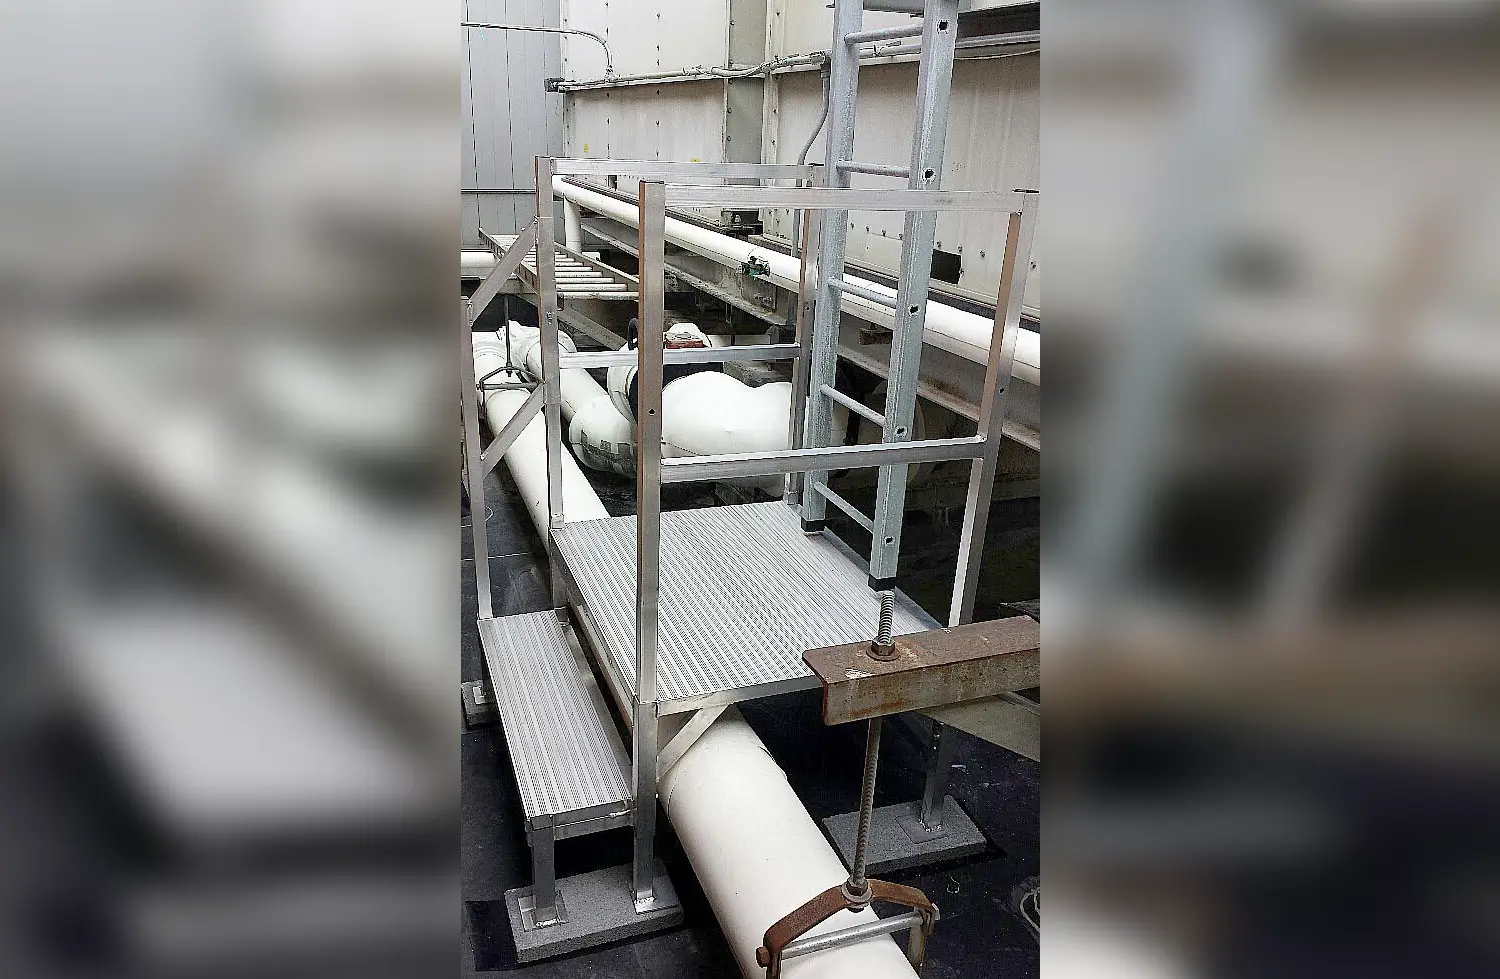
BALUSTERS
Less than 4″ apart (when required)
MATERIAL
Mill finish aluminum extrusions and sheet
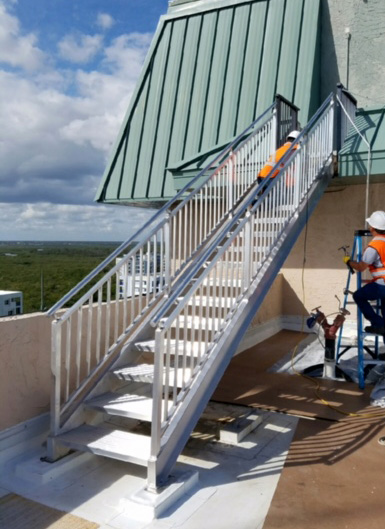
DURABLE, LONG LIFECYCLE
100% industrial-grade aluminum ensures that exterior stairs and platforms can withstand the elements.
INFINITE CONFIGURATIONS
Modular design combined with the industry’s most experienced engineers means that we can configure solutions for the most difficult projects.
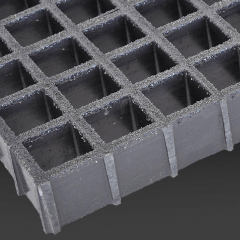
DECKING OPTIONS
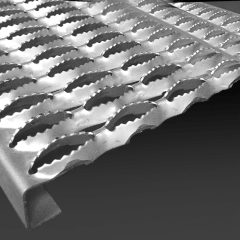
GRIP STRUT DECKING
- Step risers are open between treads.
- All step treads are designed to have a uniform depth of 9-1⁄2” per step with a typical rise of 7″, 7 1/2″, 8″.
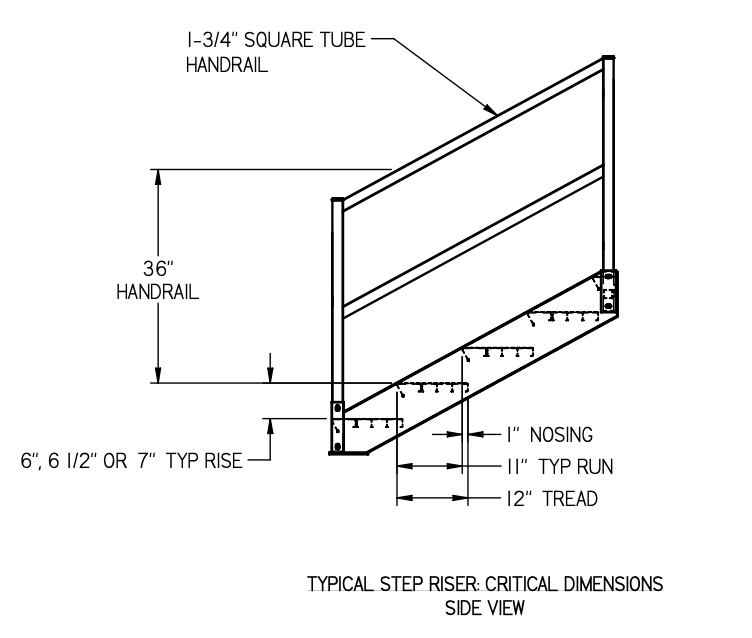
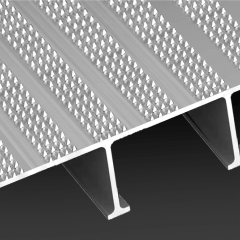
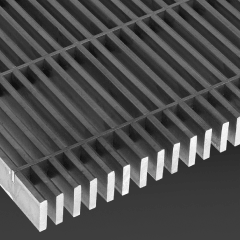
EXTRUDED TREAD DECKING
- Step risers are open between treads.
- All step nosings have a uniform radius of 1⁄4” and an underside angle of 60 degrees from the horizontal.
- All step treads are designed to have a uniform depth of 12” with a 1” nosing for an effective run of 11” minimum per step, including the top step onto the platform / landing.
OPTIONS
FEATURES

CODE COMPLIANT
Our entire line of stairs, including our rooftop stairs, complies with the latest OSHA standard 1910.25.
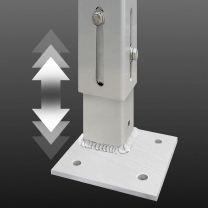
LEVELING LEGS
Platform legs have 8” of adjustability for uneven ground or ongoing adjustments.

RECONFIGURABLE
Because the system is modular, ramps, stairs, and railings can be reused or reconfigured as your needs change.

MODULAR DESIGN
Modular rooftop stairs, platform landings, legs, and handrails bolt together without requiring any on-site welding.
CUSTOM LAYOUTS
Our team of engineers will design a stair configuration layout just for you. Professional engineer stamps are available.
SLIP-RESISTANT DECKING
APEX rooftop stairs come standard with an aggressive, heavy-duty 3” channel grip strut grating that provides maximum, multi-directional slip resistance. Other decking options are also available.
EASY INSTALLATION
Our rooftop stairs are modular and bolt together seamlessly. Since our rooftop stairs are modular and made from lightweight, high-quality aluminum, no lift or crane is required for installation and each component can be carried up to the roof.
100% LONG LASTING ALUMINUM
While steel is known to rust and corrodes over time, especially in harsh weather conditions, aluminum is maintenance-free. Lighter construction also means less weight eliminating distribution complications that are common on roof-top installations.

HPD/LEED/ESG
Because our products are modular, repurposable, and contain 32.5% to 75% recycled content, including 50% to 65% pre-consumer and up to 20% post-consumer recycled scrap, they can help contribute to several LEED v4.1 credits and other green building rating systems.