
Bailey Streetscene Melford Doorway Canopy
MELFORD DOORWAY CANOPY
MELFORD DOORWAY CANOPY
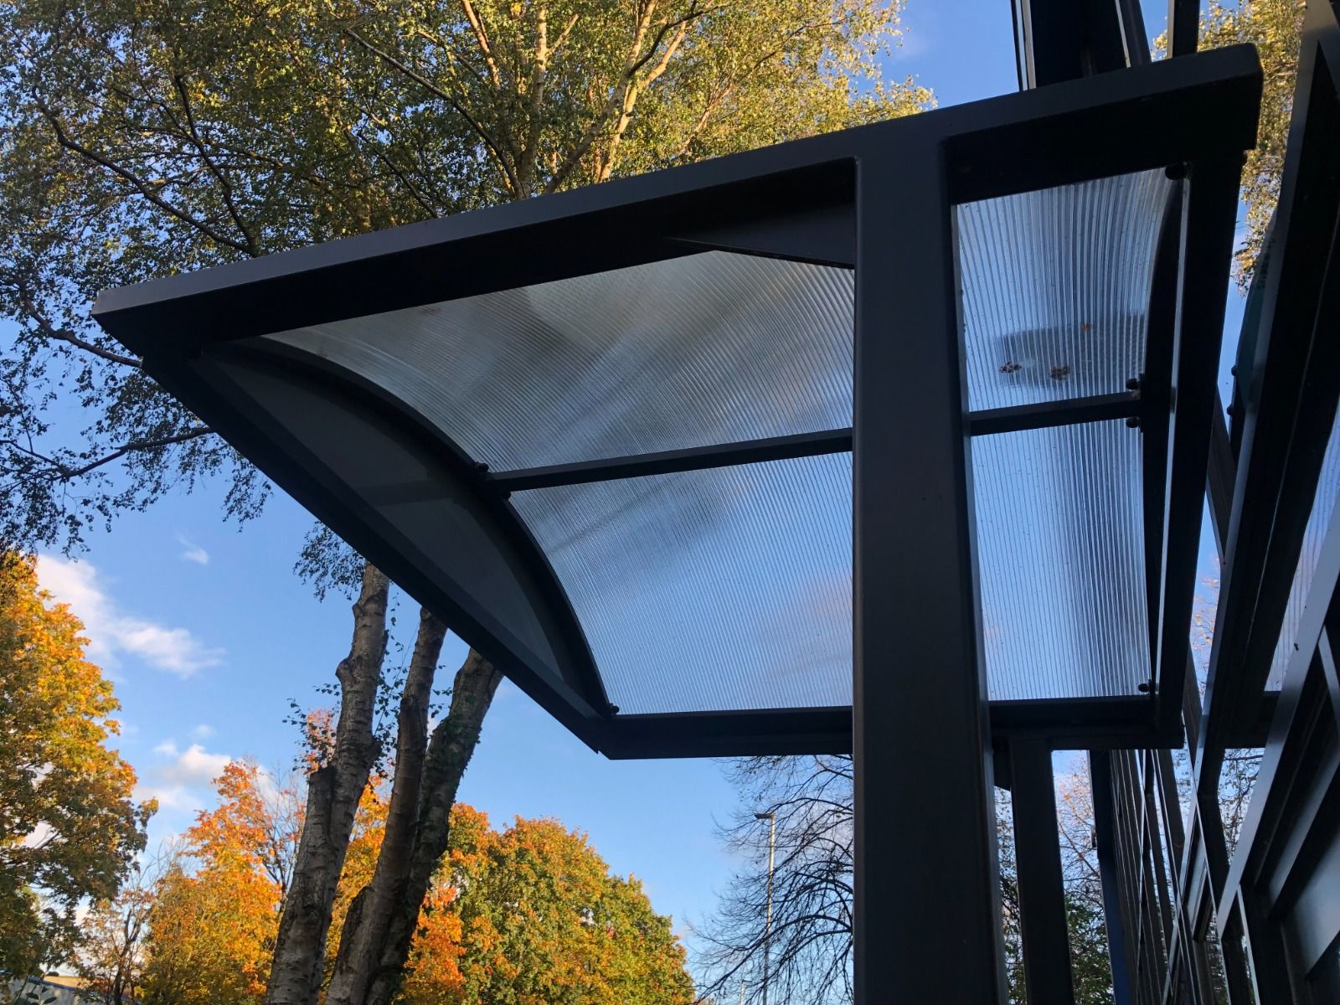
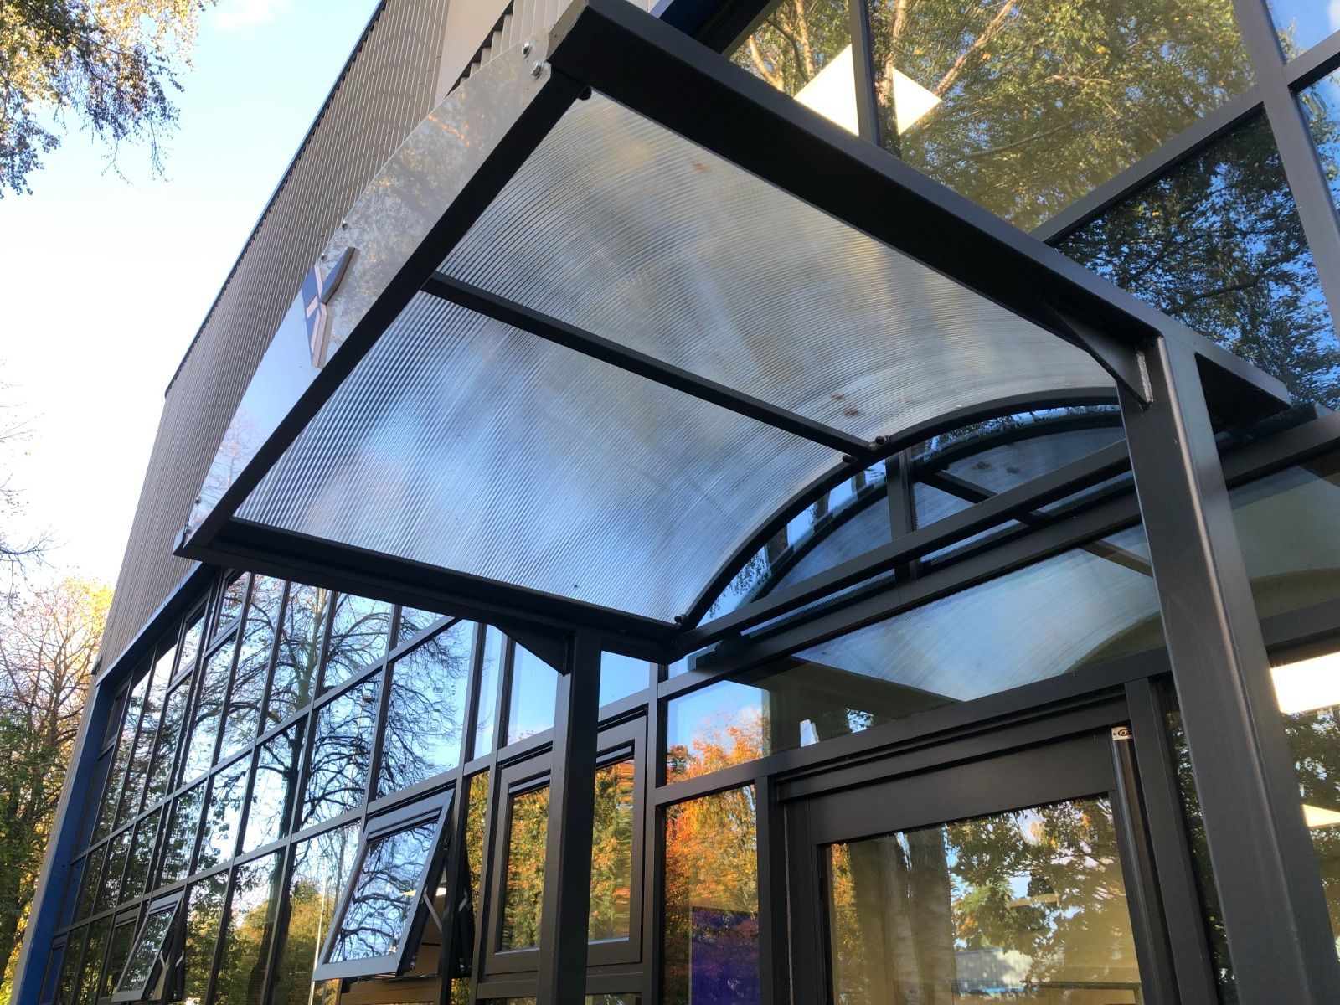
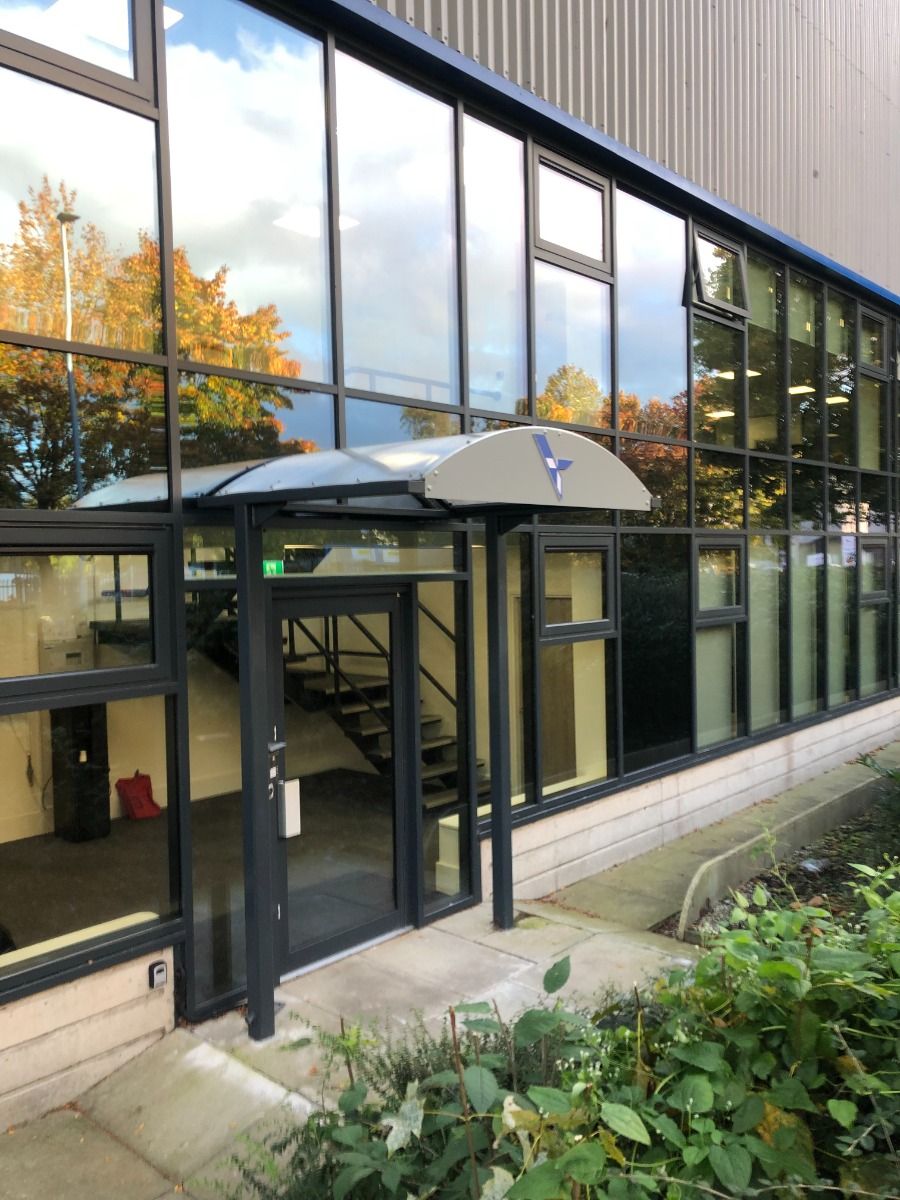
The Melford Doorway canopy is a free-standing barrel roof cantilever structure designed to offer shelter at the entrance of buildings.
The traditional-looking arched roof allows for rainwater to run off into integrated guttering and drainage through the legs.
INFOMATION
BRAND
Bailey Streetscene
PRODUCT TYPE
Canopie
IDEAL FOR
- Hospitals
- Entrances
- Business parks
- Retail/Hospitality
- Schools/Universities
ADVANTAGES OF THIS DESIGN INCLUDE
- Does not require fixing to the building
- Can be designed to fit the space available
- Barrel roof for water run-off to integrated guttering
COLLECTION
Moreland
PRODUCTION
Made in United Kingdom
APPLICATION
Outdoor
FEATURE
Free Standing
DRAINAGE
The rainwater to run off into integrated guttering and drainage through the legs.
DOWNLOADS
↓ Data Sheet
↓ Materiality
INTEGRATED GUTTERING
Barrel roof for water run-off to integrated guttering.
CUSTOMISABLE OPTIONS INCLUDE
- Bespoke sizes available on reques
- Powder coating in a range of RAL colours
- Roof can be clad with 10mm multiwall PET or UV stable, scratch-resistant plastisol
STRUCTURE
We recommend a 200-300mm gap between the building and the canopy to allow for natural movement. All our canopies are manufactured to BS EN 1090 standards
MATERIAL, FINISHES & OPTIONS
MATERIAL, FINISHES & OPTIONS