

Pasquill Posi-joists Floor Solutions
POSI-JOISTS FLOOR SOLUTIONS
POSI-JOISTS FLOOR SOLUTIONS
Metal web Joist
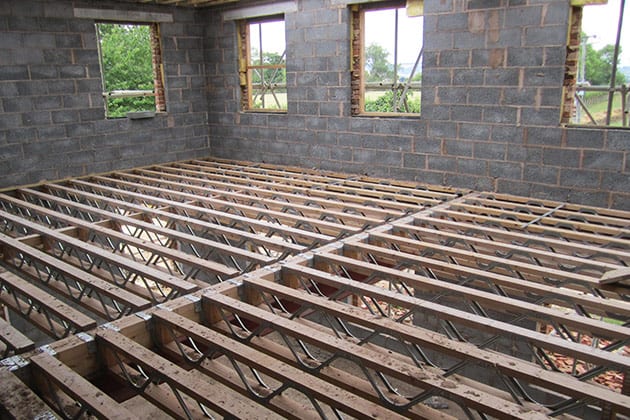
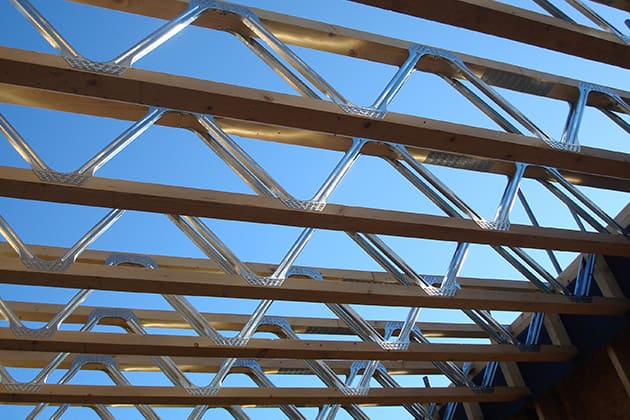
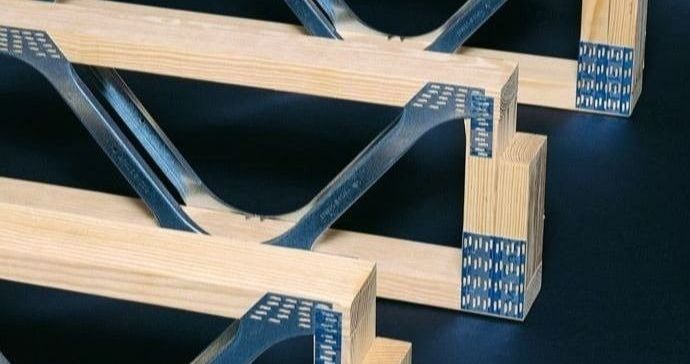
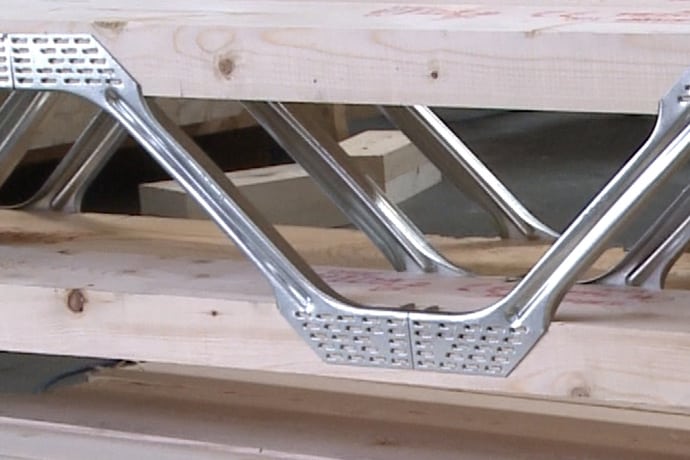
Posi-Joist™ also known as Metal web joists, combine the light weight of timber with the strength of a steel web.
The Posi‐Joist™ gives building designers the freedom to have a variety of internal room layouts, whilst allowing free and easy passage of services, without the constraints of solid and other engineered timber.
INFORMATION
BRAND
Pasquill
PRODUCT TYPE
Floor Solutions
COLLECTION
Posi-Joists
PRODUCTION
Made in United Kingdom
STRONG
Lightweight but strong
DESIGN
Allows greater span distances than solid joists, giving greater design freedom
CONTROL
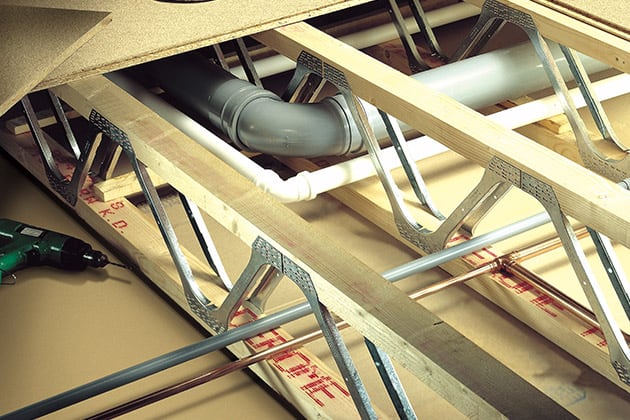
Wide flanges for fixing flooring and plasterboard. Min 72mm wide fixing surface make flooring easy, controls shrinkage and reduces return visits and remedial work
HOW OUR POSI-JOISTS ARE MADE
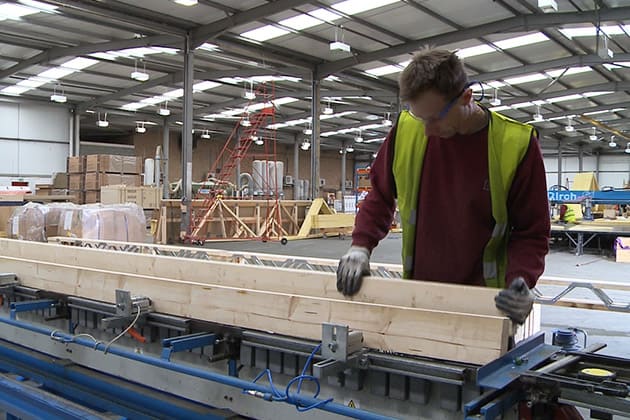
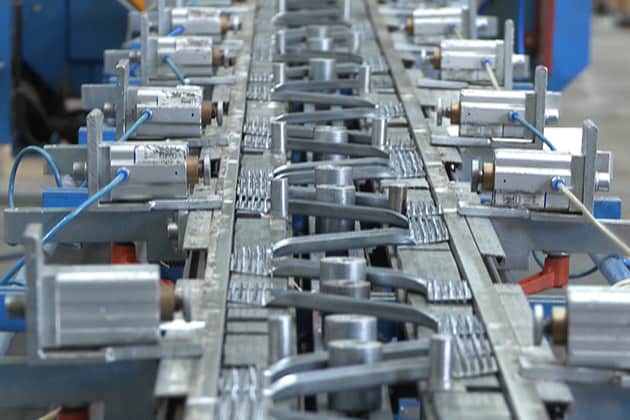
Each Posi-Joist™ is individually designed for your project and our experienced designers will be able to answer any questions you have but you may also download a copy of the Posi-Joist™ Technical Handbook, available in the Resources Section to give you further technical information. View our short video which shows how we make our Posi-Joists.
SUITABLE
Suitable for both floor and roof usage
HANDLED
Easily handled due to light weight
BENEFITS
Simple and safe to install
RANGE OF DEPTHS
From 202mm to 421mm
DIMENSIONALLY STABLE
Beams are dimensionally stable and cross‐grain shrinkage minimal
FEATURES
Various end fixing details including “trimmable ends” available
DETAIL
Various end fixing details including “trimmable ends” available
MANUFACTURED
Manufactured from PEFC certified timber (PEFC/16-44-2600)
INSTALLATION
Faster installation and cost savings in time and materials
APPLICATIONS
Suitable for use in ground floor applications
SYSTEM
he industry’s first metal web joist system in the UK to obtain a Robust Detail® for the resistance to the passage of sound
SERVICES
Open web design ‐ allows easy installation and access to services , especially Mechanical Ventilation & Heat Recovery systems
OUR SOFTWARE
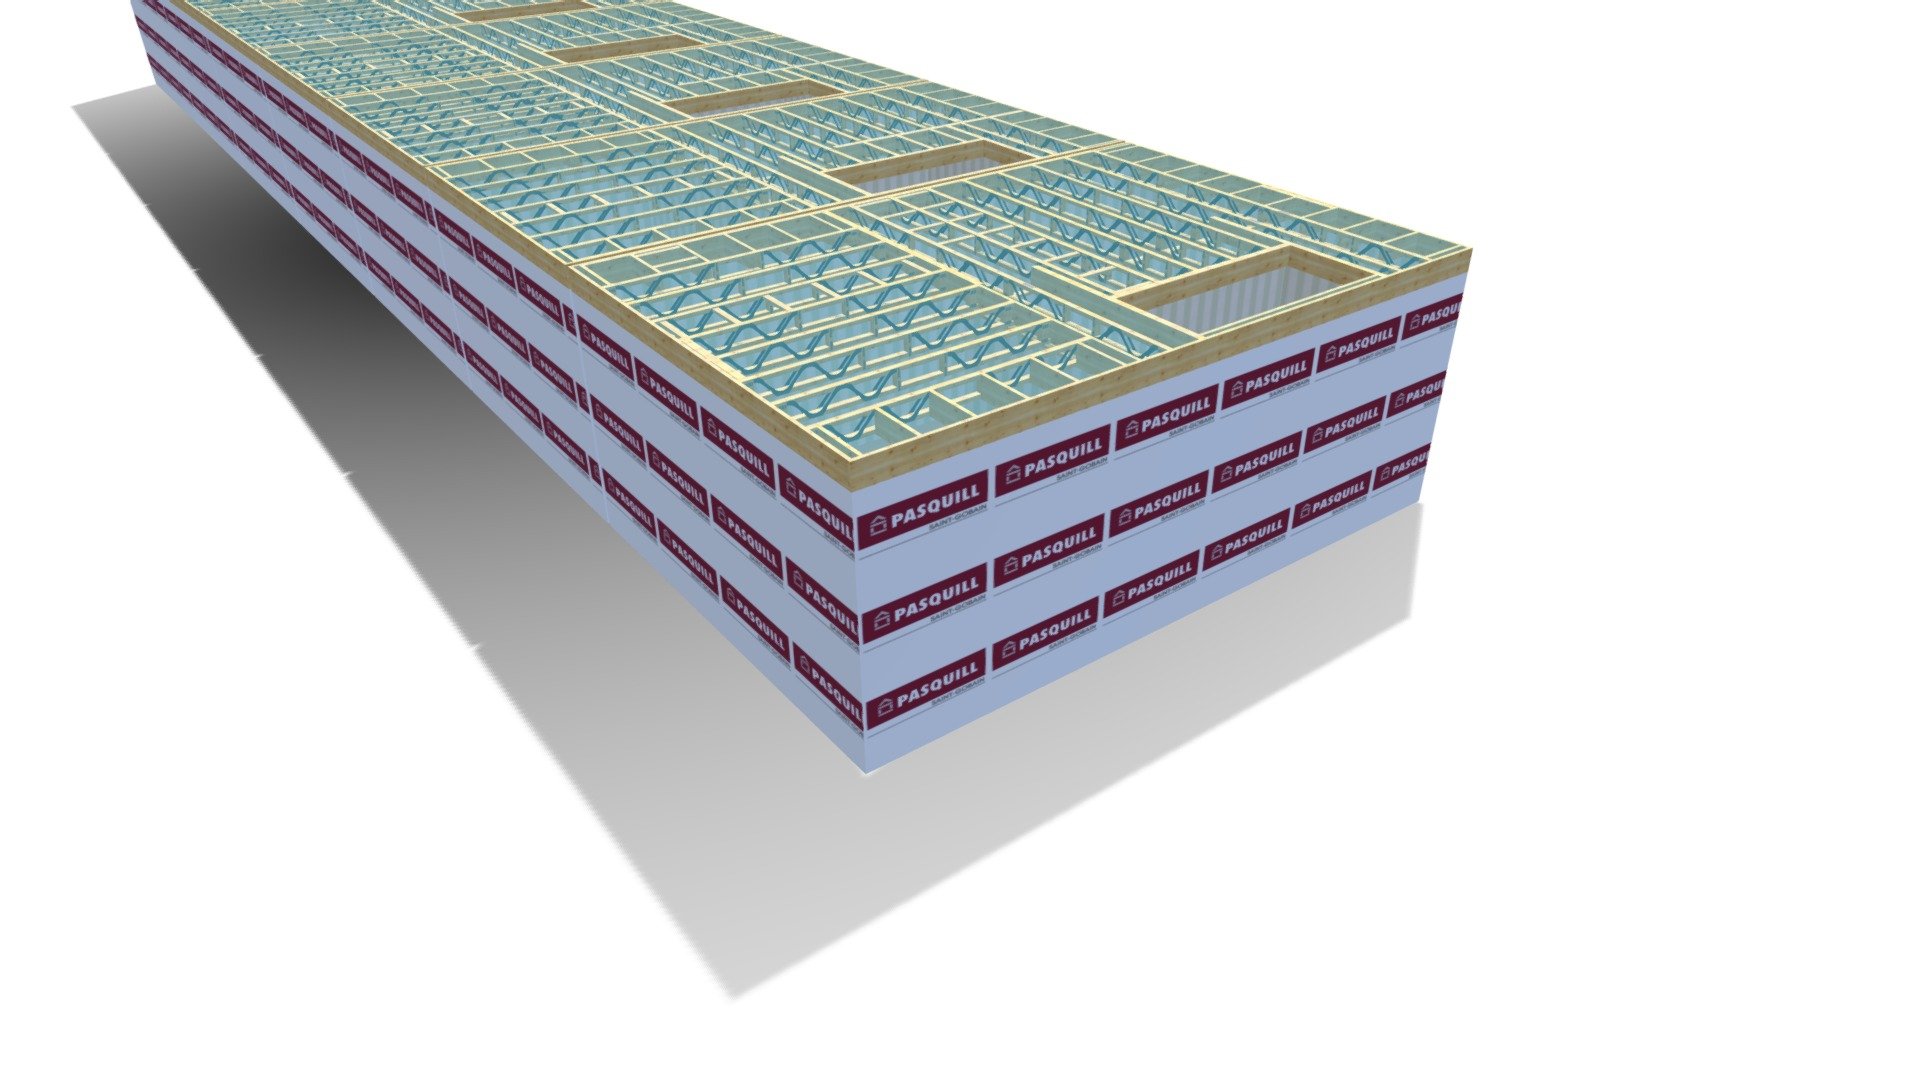
For our Posi-Joist™ manufacturing we work with MiTek, a well-renowned specialist in the development of software solutions for structural timber engineering. Here at Pasquill we use the MiTek PAMIR software to create accurate 3D drawings for our roof truss and Posi-Joist™ projects.
The PAMIR software allows us to create detailed plans which can be shared with customers to ensure all aspects of the project are correct – from the shape of the Roof Truss to sizing up the Metal Web Joists.
