

Apton Design Ceiling AP 105
DESIGN CEILING AP 105
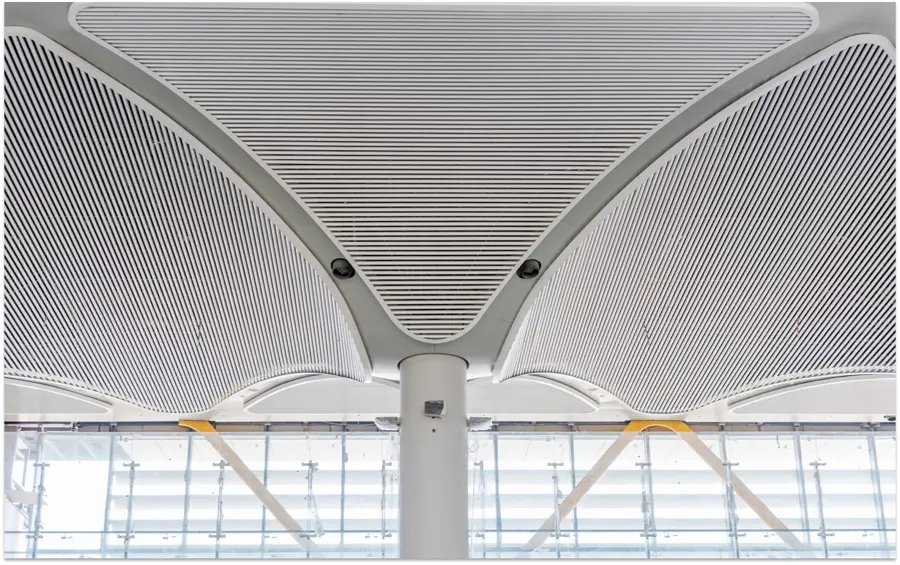
DESIGN CEILING AP 105
AP 105 Design Ceiling systems offer versatility with a variety of metals and techniques.
INFORMATION
BRAND
Apton
PRODUCT TYPE
Ceiling
COLLECTION
Design
PRODUCTION
Made in United Kingdom
ACOUSTIC INLAY
Black non-woven acoustic fleece as standard
(other options available on request)
COATING
Powder Coated Finish
ACOUSTIC
SAC aw: up to 1.00
FIRE PERFORMANCE
Fire Class: A1 (EN 13501-1)
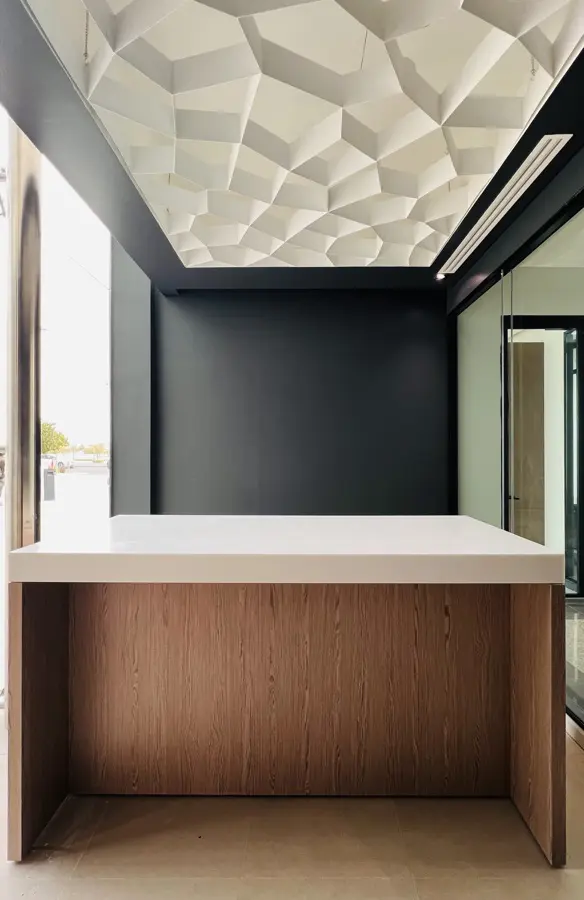
TILE MATERIAL
- Aluminium
- Galvanised Steel
HUMIDITY
- Galvanised 90% RH
- Aluminium 100% RH
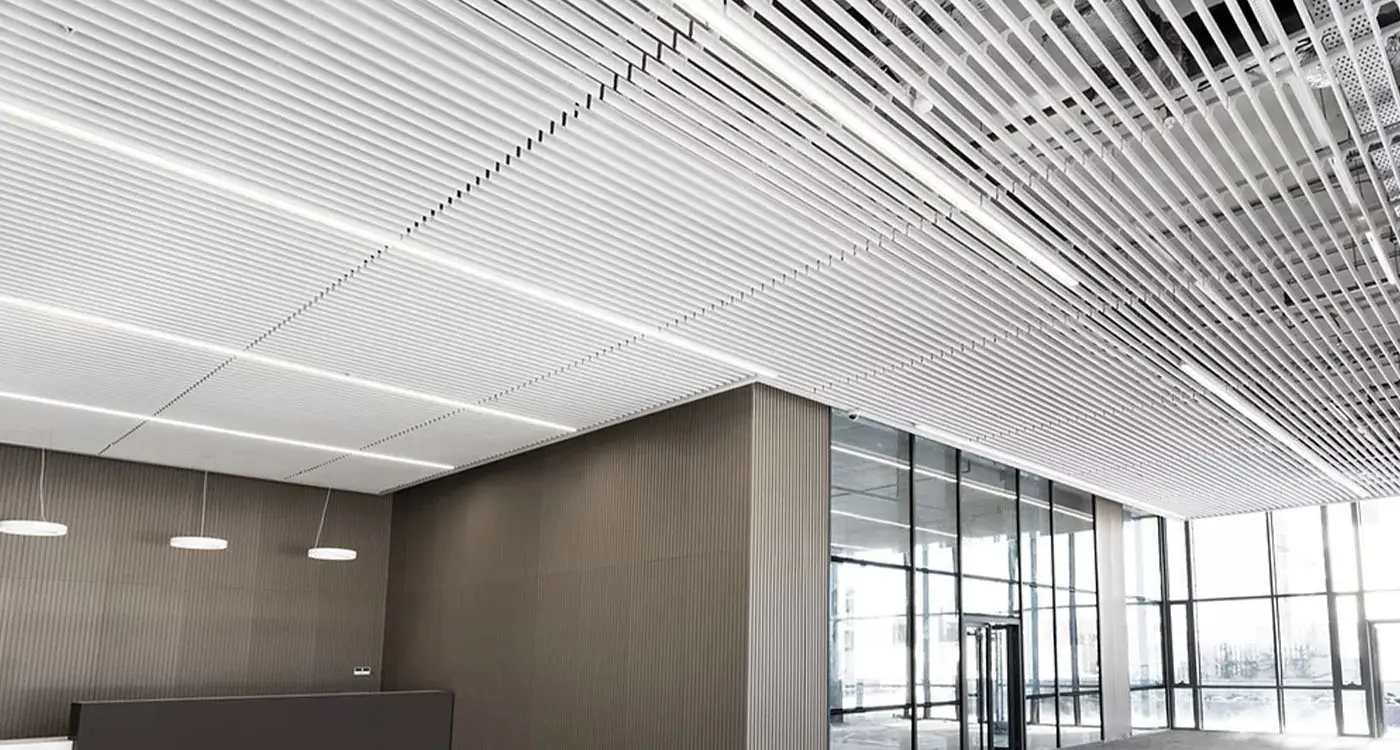
STANDARD MODULES
Different baffle panel size (w-h) and gap alternatives are possible for production
SHAPE
Tiles are available with out-turned flanges laid onto the exposed grid system
PERFORATION
- D. 1.5mm
- D. 1.8mm
- D. 2.5mm
DESIGN
Interior Ceiling
DOWNLOAD
↓ Data Sheet
DETAIL
Apton collaborates with designers to craft custom overhead solutions, encompassing interior ceiling design and exterior canopy and soffit systems. Tailor your space with precision and style through our collaborative design approach.
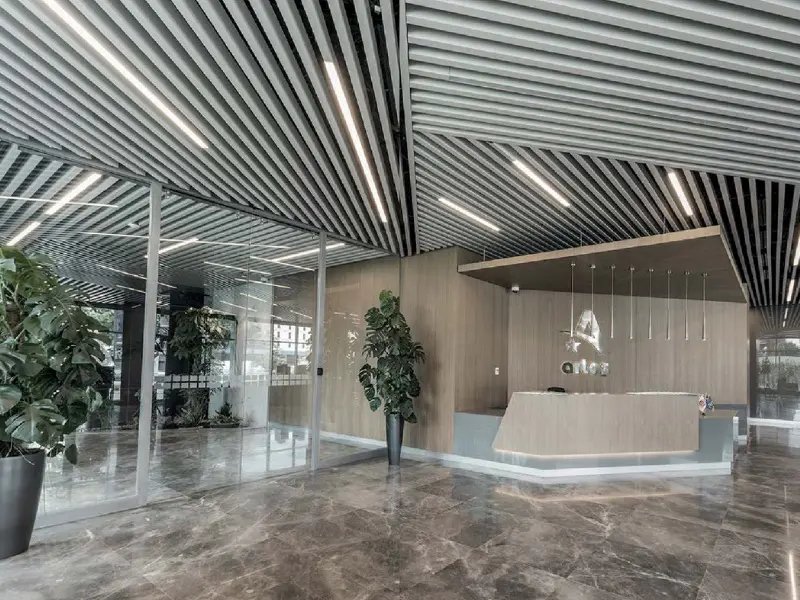
ORIENTATION
Versatility
PERIMETER SOLUTION
Standard perimeter trim in steel and aluminium available
GRID SYSTEM
Special lock system of carrier profile provides easy, secure and quick mounting
LIGHT REFLECTION
- Plain Panel 86%
- Perforated Panel 72%
(RAL 9010)
