

pasquill Attic Trusses (Room In Roof Trusses)
ATTIC TRUSSES (ROOM IN ROOF TRUSSES)
ATTIC TRUSSES (ROOM IN ROOF TRUSSES)
Increasingly popular
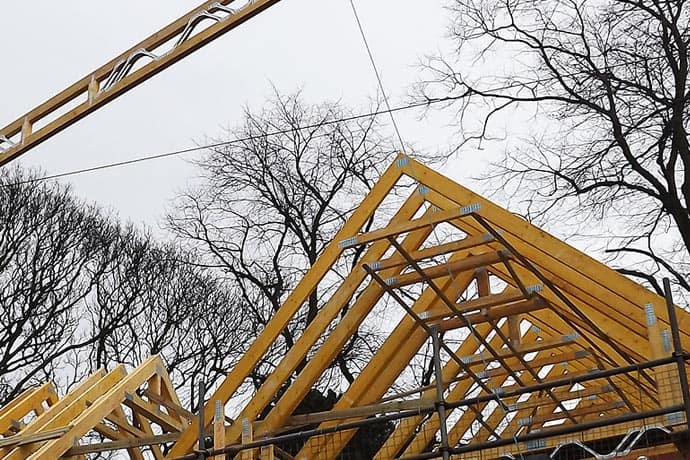
Attic, or “room in the roof”, trusses are becoming increasingly popular. They offer increased living space without changing the footprint of the house, delivering maximum value to the builder and homeowner.
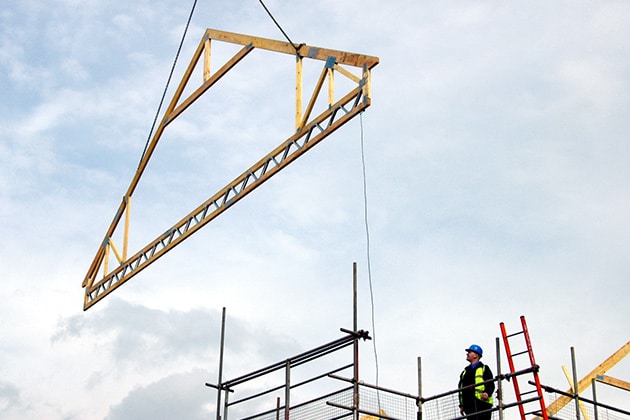
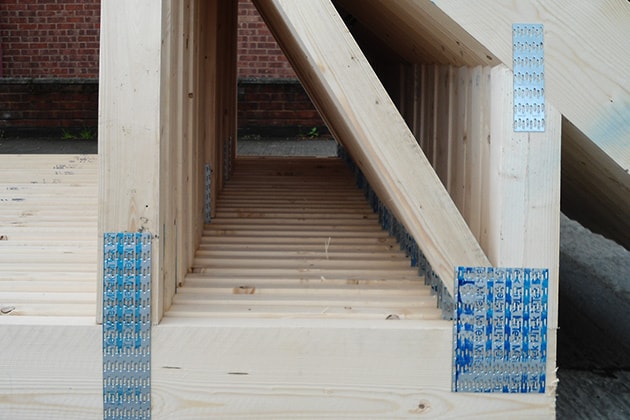
These cleverly designed trusses include a lower member which provides a floor platform. The benefit of this is to provide more flexibility in roof and lower floor layouts as, depending on span and room size, the attic trusses can span onto external load-bearing walls without additional support.
INFORMATION
BRAND
Pasquill
PRODUCT TYPE
Roof Panels
INCREASED LIVING SPACE
Increased living space achieved without changing footprint of house
REDUCED BUILD COST
Reduced build cost per square metre due to full utilisation of space
ROOF
Flexible
PRODUCTION
Made in United Kingdom
MATERIAL
Metal
COLLECTION
Attic
ENVIRONMENT
Outdoor
UTILISATION
Full utilisation of loft space provides benefits for both builder and homeowner
ASSOCIATED
Engineered to take the loads associated with an additional room
MANUFACTURED IN A NUMBER OF WAYS
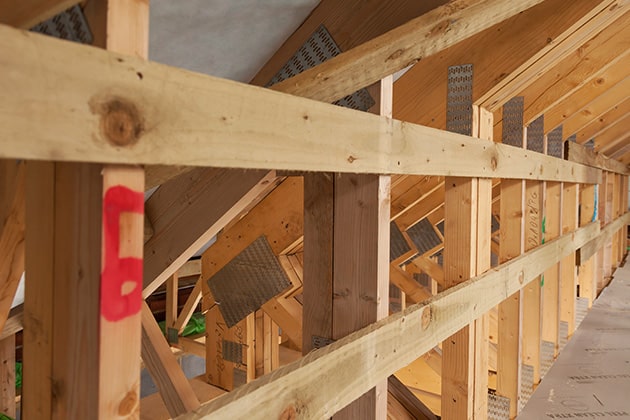
The bottom chord of the truss which becomes the floor joist of the room can be designed and manufactured in a number of ways. These include the incorporation of metal web joists which offer a stronger but lightweight option which has the added benefit of allowing services to be easily installed under the floor.
TYPES OF ATTIC TRUSSES
Pasquill can supply a range of attic trusses specifically designed to meet your requirements. These include :
- Posi-attic trusses
- Standard attic trusses
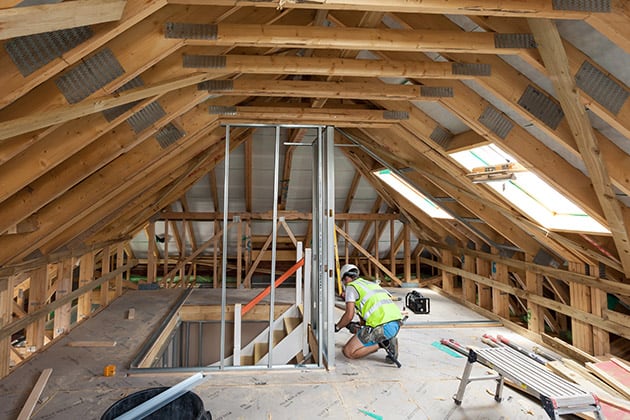
- which can be cut on site to form stair and window openings
- Attic trusses with dormers Cut attic trusses designed and supplied as full trusses
SINGLE COMPONENT
Structural roof and floor in single component
WORK
Elimination of complex labour intensive site work
STRUCTURE
Complete roof structure provided ready for floor boarding, roof finishes and plasterboard
USE
Construction
INSTALL
Easily
FLOOR PLATFORM
Lower member of truss provides floor platform
ASSEMBLED
Factory assembled components ensure consistent quality
