Lindner F30 Hook-On-Swing-Down-Slide Ceiling
F30 HOOK-ON-SWING-DOWN-SLIDE CEILING
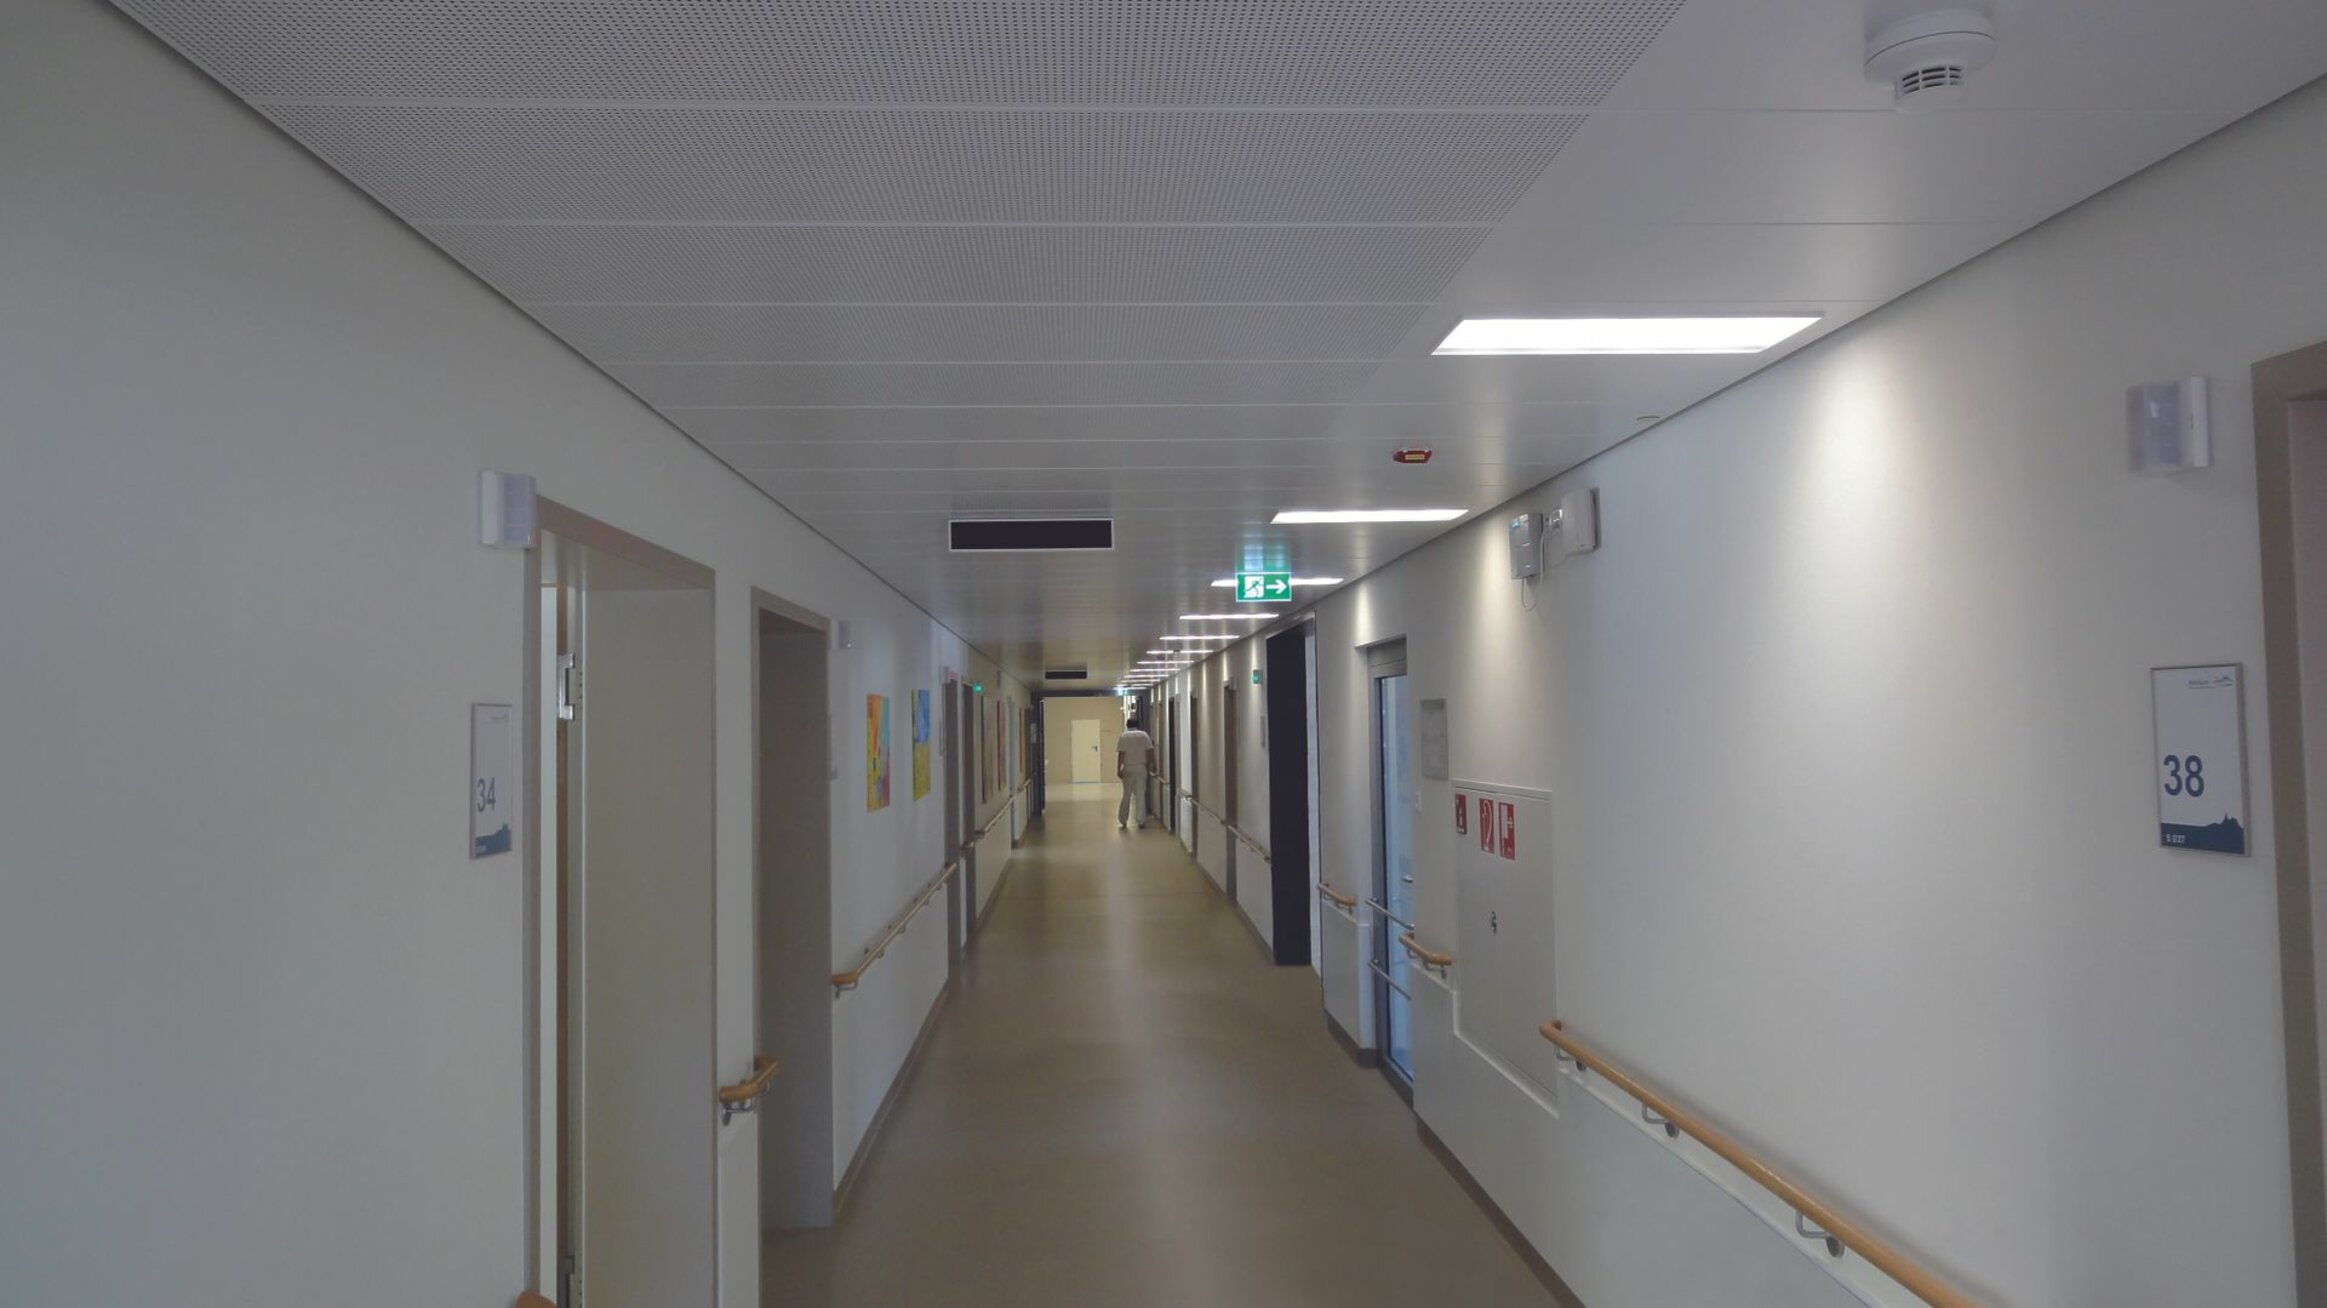
F30 HOOK-ON-SWING-DOWN-SLIDE CEILING
LMD Fire Rated Metal Ceiling acc. to DIN 4102-2
INFORNMATION
BUILDING AUTHORITY
General building authority test certificate no. P-2101/336/18-MPA BS
BRAND
Lindner
PRODUCT TYPE
Ceiling
HEATING AND COOLING
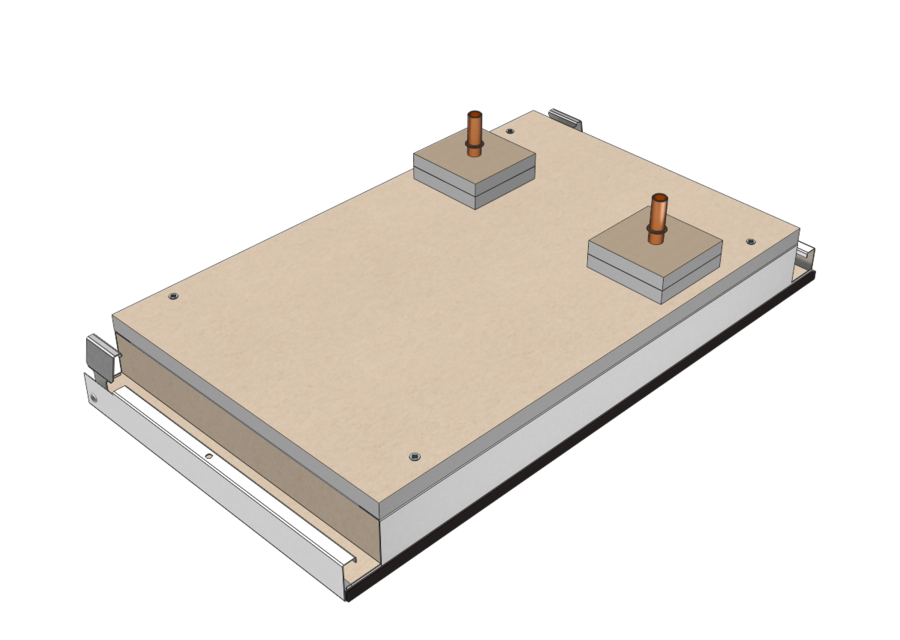
- Heating and cooling technology : Plafotherm® Cu
- Nominal Cooling Capacity (10 K) in relation to the active area (EN 14240) : 104 W/m²
- Nominal Heating Capacity (15 K) in relation to the active area (EN 14037:2003) : 116 W/m²
MATERIAL
Galvanised sheet steel
WEIGHT
38 - 50 kg/m²
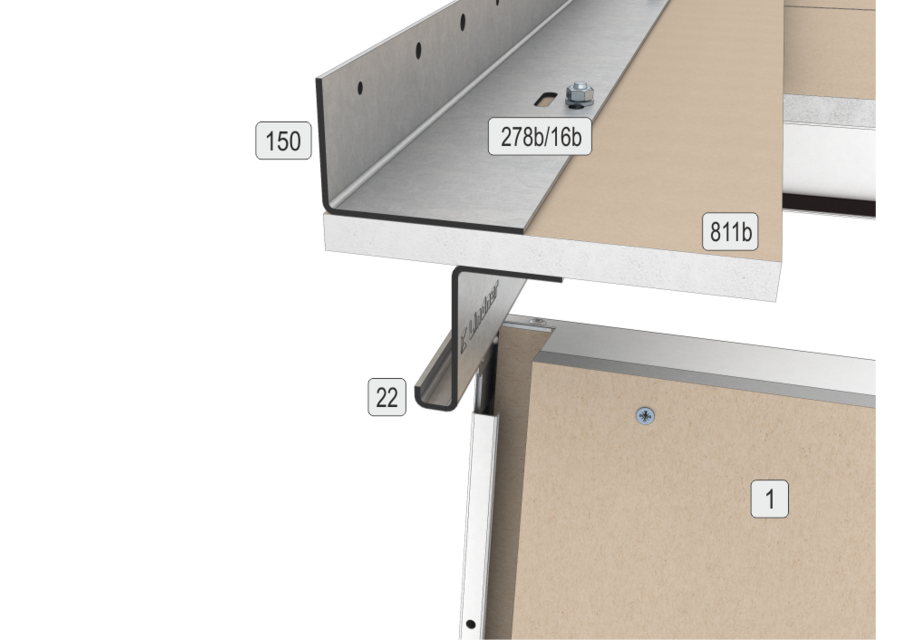
COMPONENT LIST
- 1 : Metal ceiling element
- 16b : U-washer
- 22 : Z-hook-on profile 54
- 150 : L-wall profile 43x65
- 278b : Truss head screw with square neck and nut
- 811b : GKF/DF pre-cut 18 mm
BUILDING MATERIAL CLASS
Building Material Class (EN 13501-1) : A2 - s1,d0
FIRE RESISTANCE
Fire Resistance (DIN 4102-2) :
F 30 from above, F 30 from below
ACOUSTICS - ROOM ACOUSTICS
- Sound Absorber Class (ISO 11654) : E - B
- Noise Reduction Coefficient (ASTM C 423) NRC : 0.15 - 0.85
- Evaluated Sound Absorption Coefficient (ISO 11654) αw : 0.15 - 0.85
WALL CONNECTION OPTIONS
- Plasterboard barrier
- Plasterboard frieze
- Plasterboard partitions
- Bracket fastening
- Massive walls
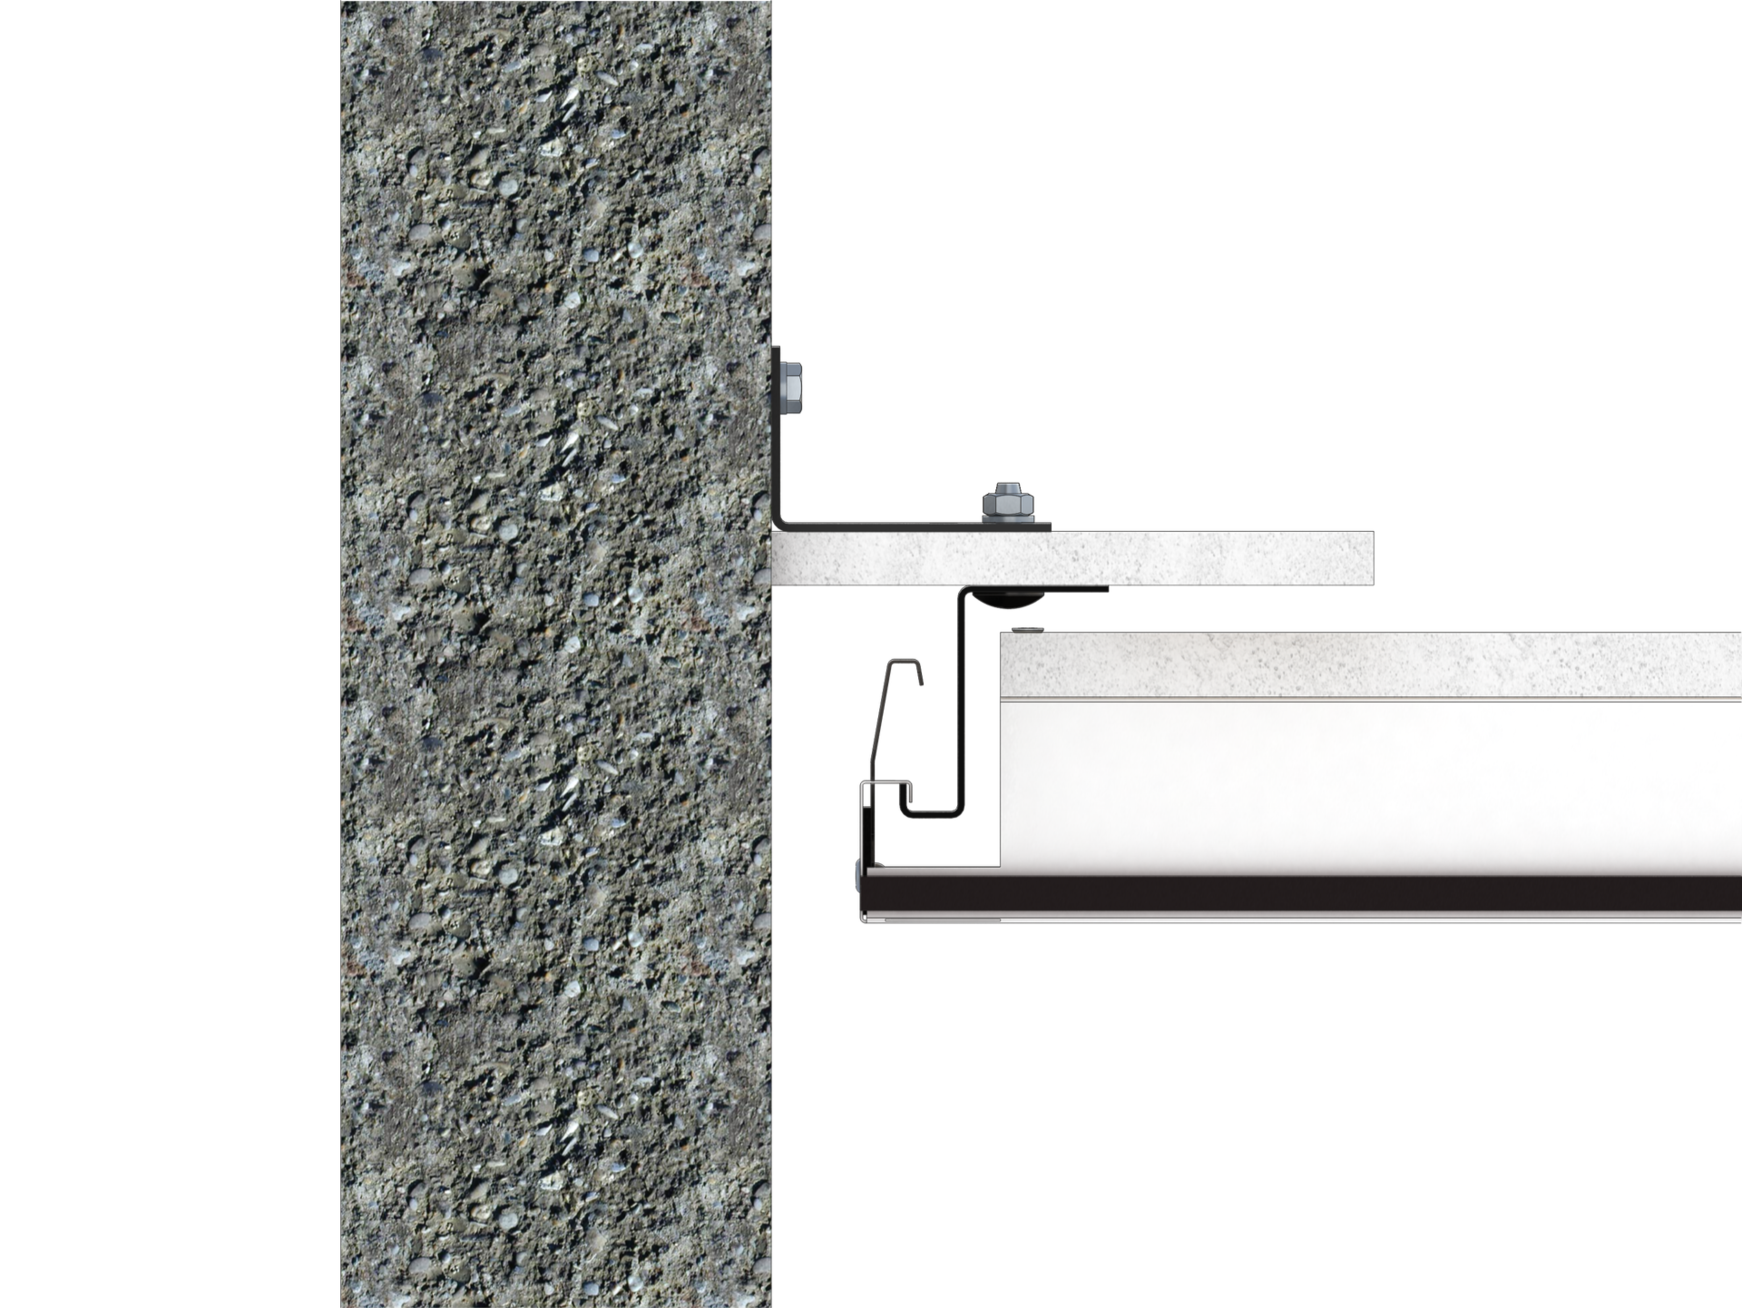
- Concrete walls
FEATURES
- No additional ceiling void is necessary for maintenance works
- Good compensation of tolerances on the wall is possible due to an adjustable wall connection
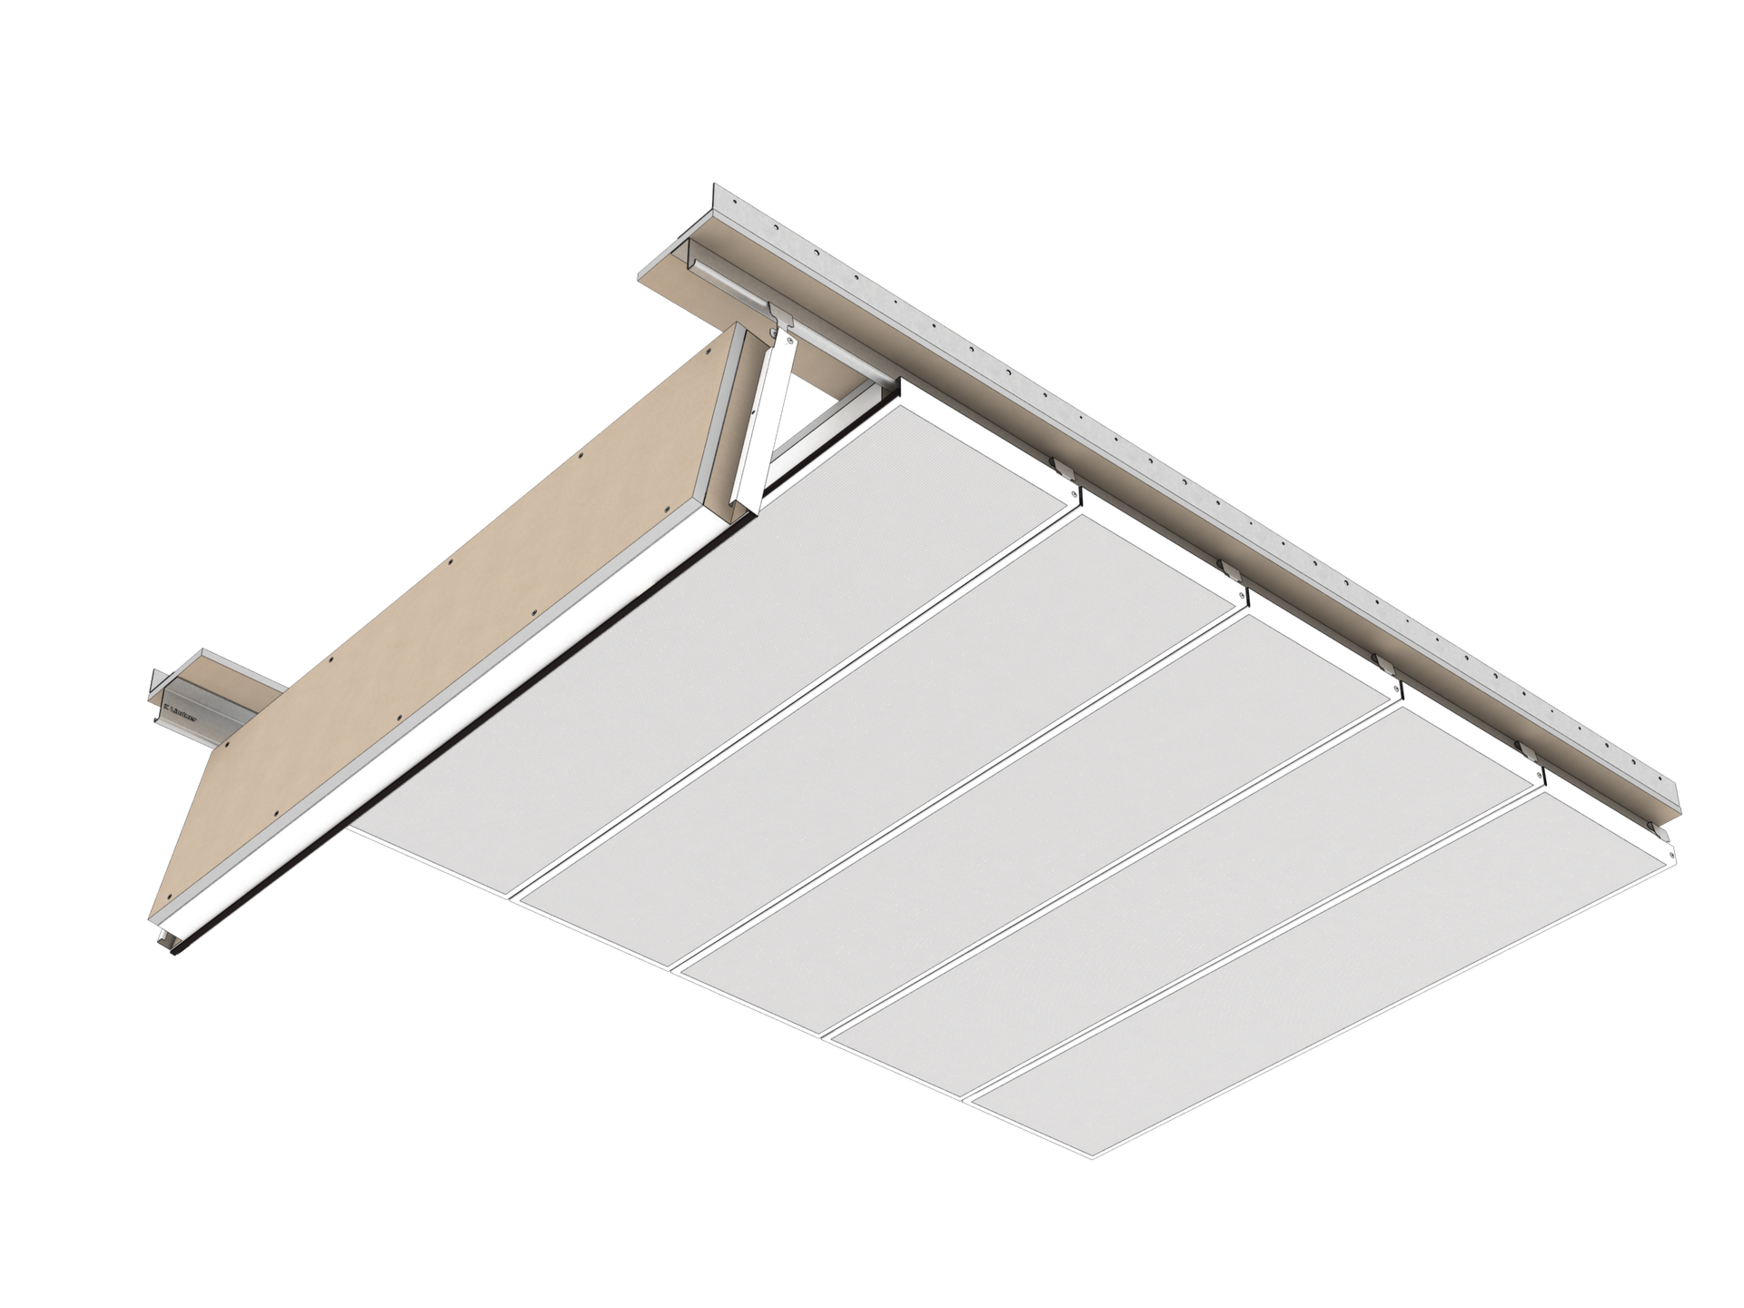
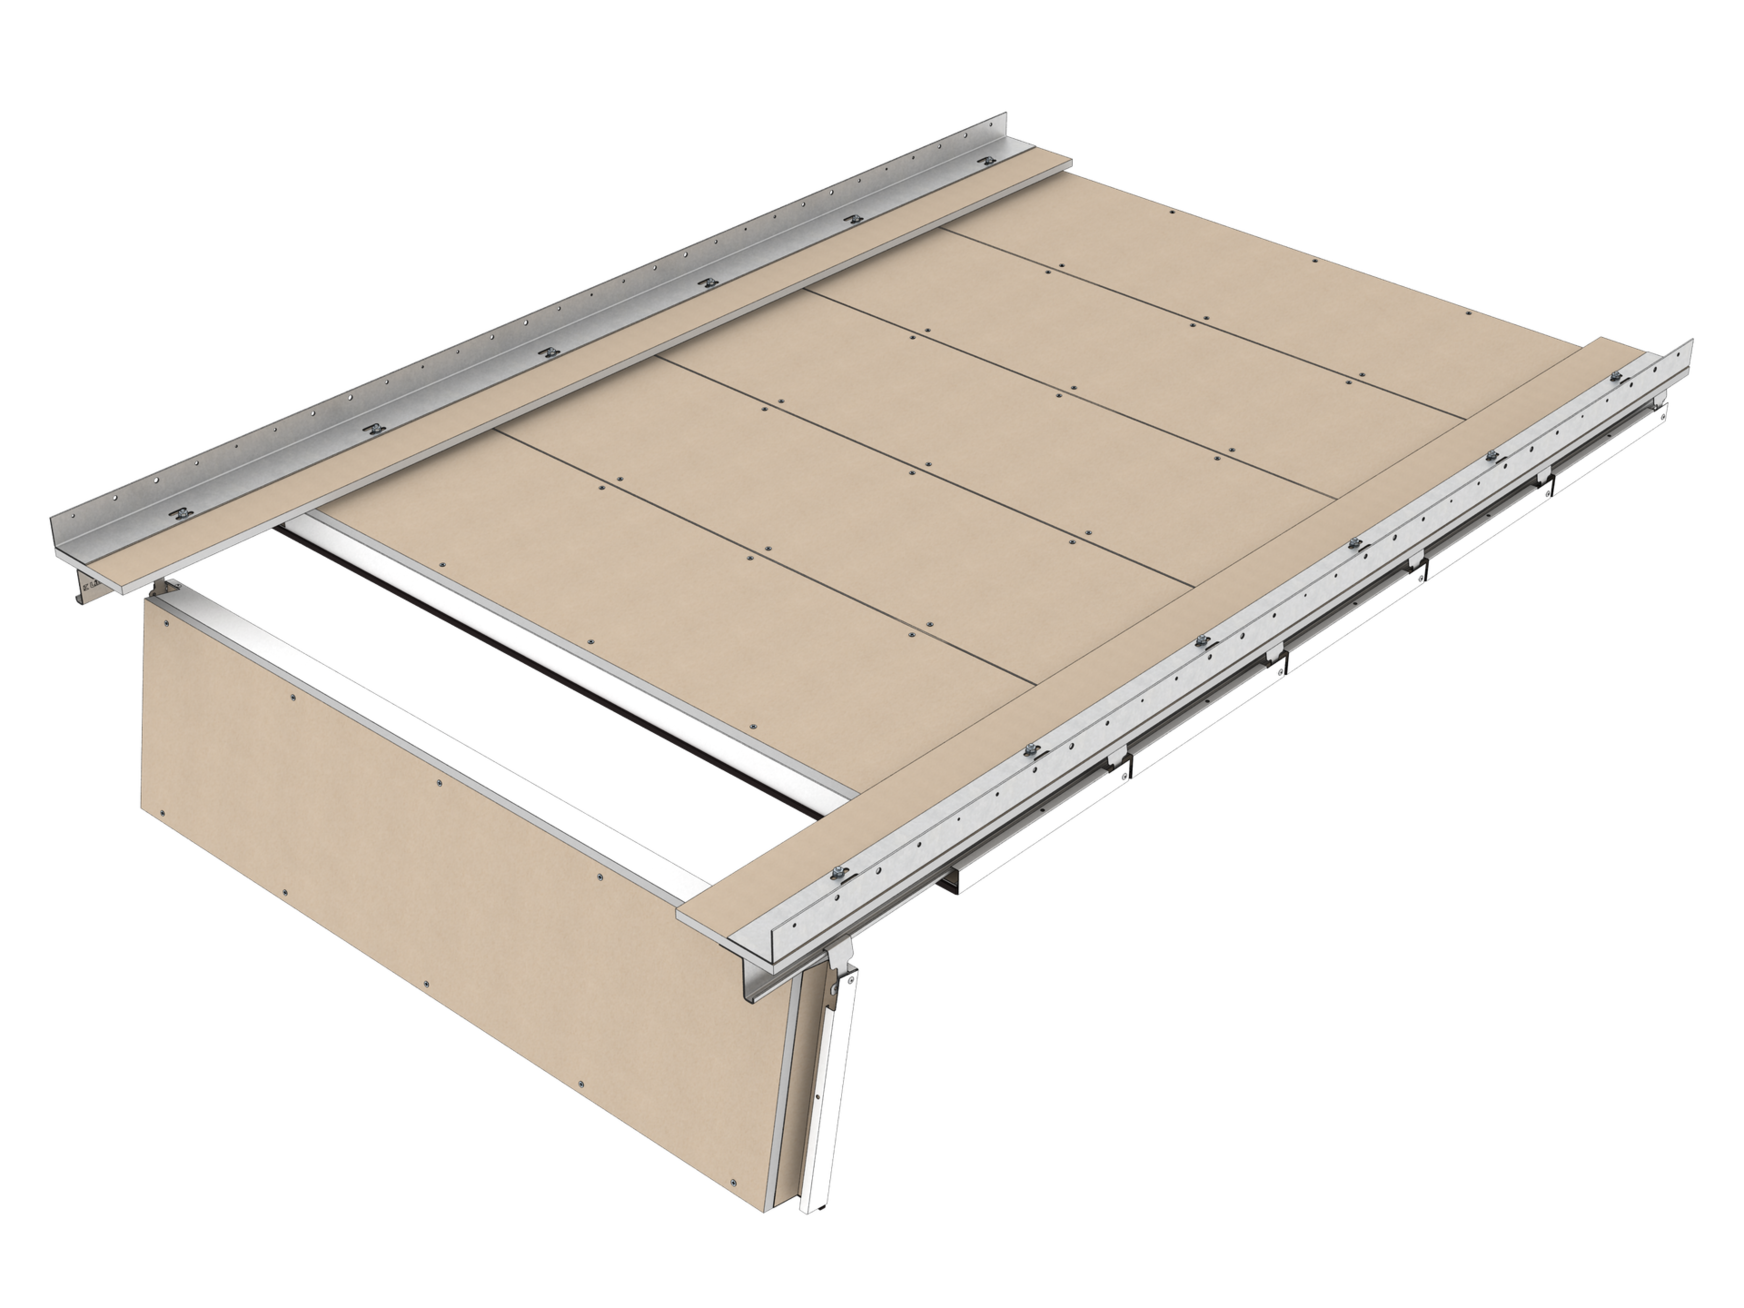
- Maintenance option due to ceiling elements that can be individually operated, swung down and slid without tools
- Swung down ceiling elements can be moved together to receive a large inspection opening (approx. 3,000 x 2,000 mm)
PRODUCT SELF-DECLARATION
A self-declaration in accordance with ISO 14021 is available. This contains extensive environmental information for planning, tenders and building certifications (LEED, DGNB, EU taxonomy).
STATICS
Seismic Safety : Qualification according to AC 156/Eurocode/DIN EN 1998-1 Zone 0 - 3
EXPOSURE CLASS DURABILITY
A (DIN EN 13964)
FRENCH VOC REGULATION
Emission class A
CERTIFICATION
- CE marking : The ceiling system is a harmonised construction product acc. to regulation (EU) No. 305/2011 (Construction Products Regulation) and EN 13964: Suspended ceilings – Requirements and test methods
- TAIM e.V. : The ceiling system fulfils the requirements of the "Technical Manual Metal Ceilings" (TMMC) of TAIM e. V. (Association of Industrial Metal Ceiling Manufacturers).
CLEAN
Hygienic and easy to clean
COLLECTION
F30
PERFORATIONS
- Basicline - standard perforations
- Regularline - further perforations
DETAIL
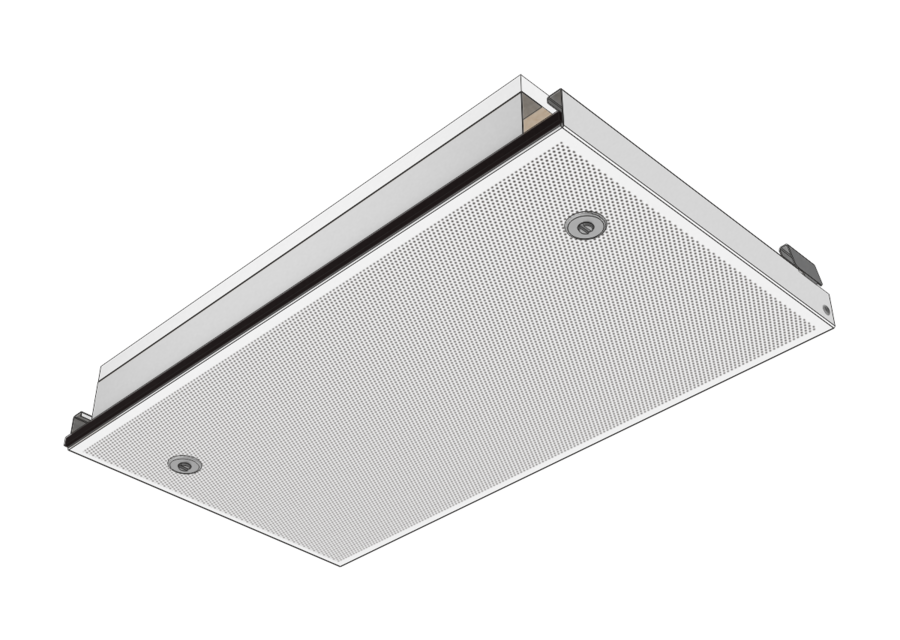
The ceiling elements with mineral wool are hooked onto carrier rails on both sides. Each ceiling element can be swung down and slid along the corridor. The ceiling can be opened without the need for any tools. Moreover, tolerances on the wall can be compensated. No additional ceiling void is necessary for maintenance works. Lockable elements are available for areas with increased safety requirements.
FREELY
Freely spanned construction
SERVICEABILITY
swing-down and slide option without tools removable
GREEN LEVEL CERTIFICATE
- Cradle to Cradle Certified® : No c2c certified® label available
- Circularity : Some of the components can be reused/refurbished
- Life Cycle Assessment : EPD according to ISO 14025 and EN 15804
PROJECT SOLUTIONS
This product data sheet refers to the standard version of the product mentioned above. We would be happy to work with you to find the right solution for your project. Adapted to your building project, you will receive a perfectly matched system. Project-specific constructions and adaptations can be found in the offer documents.
POWDER COATINGS
- Colourline - powder coating
- Graphicline - digital print
- Moodline - powder coating deep matt
- Artline - decorative powder coating
CEILING ELEMENTS
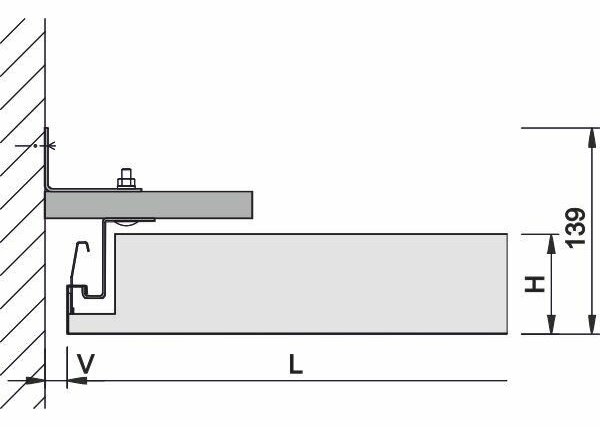
LMD F30-A TYP 8.1
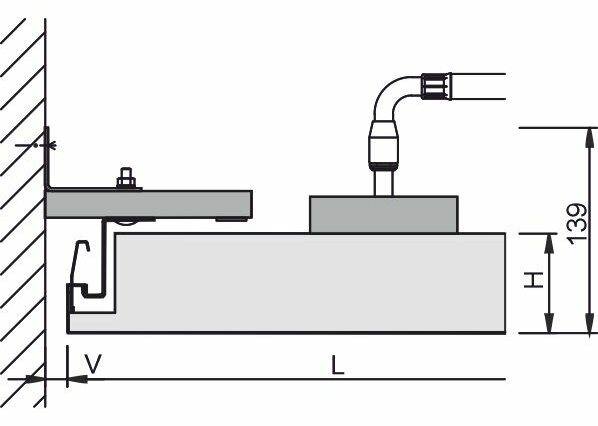
- Length (L) : 500 - 2.500 mm
- Width (B) : 200 - 847 mm
- Height (H) : 67.5 mm
- Adjustment Range (V) : 10 - 35 mm
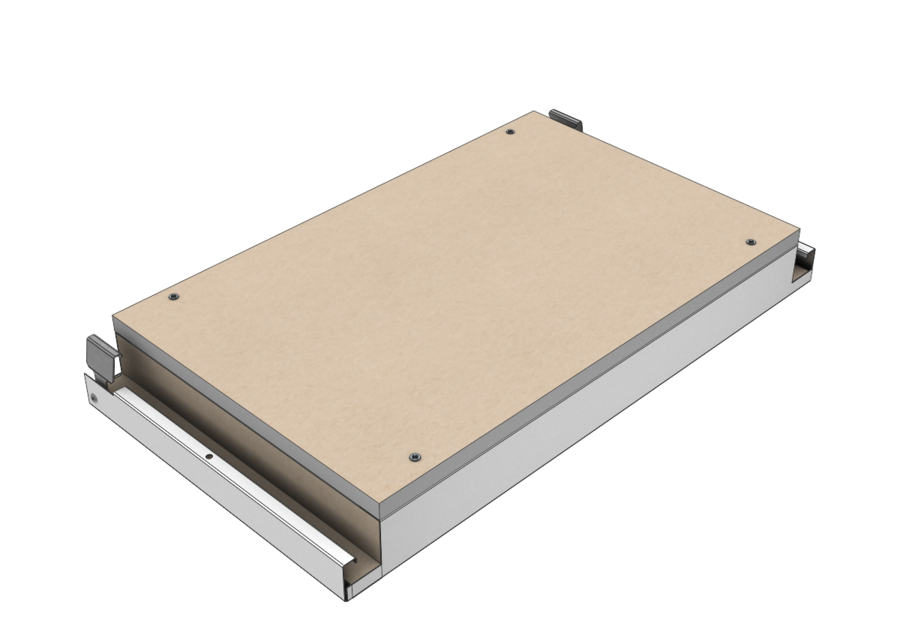
LMD F30-A TYP 8.1 LOCKED
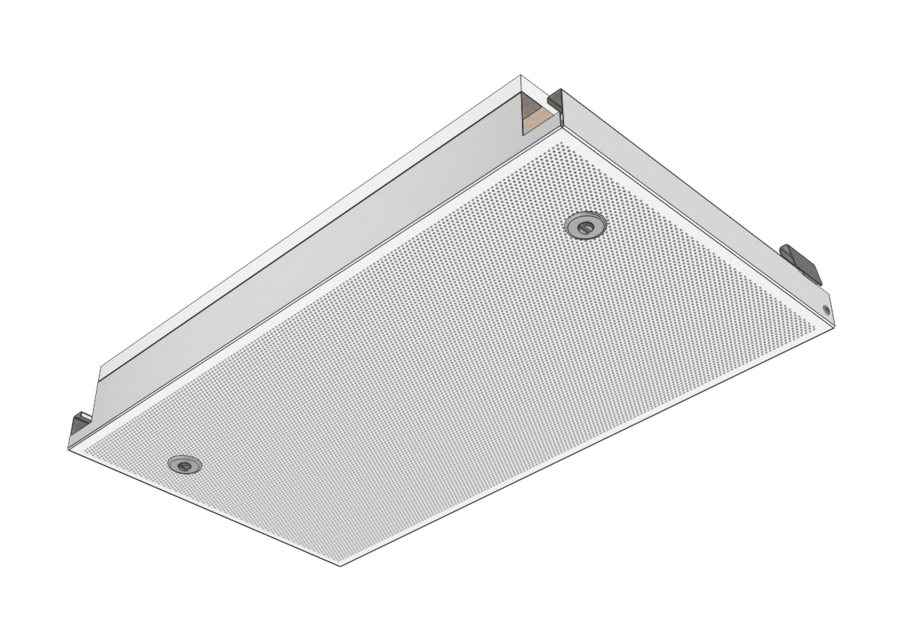
- Length (L) : 500 - 2.500 mm
- Width (B) : 200 - 847 mm
- Height (H) : 67.5 mm
- Adjustment Range (V) : 10 - 35 mm
LMD F30-AB TYP 8.1
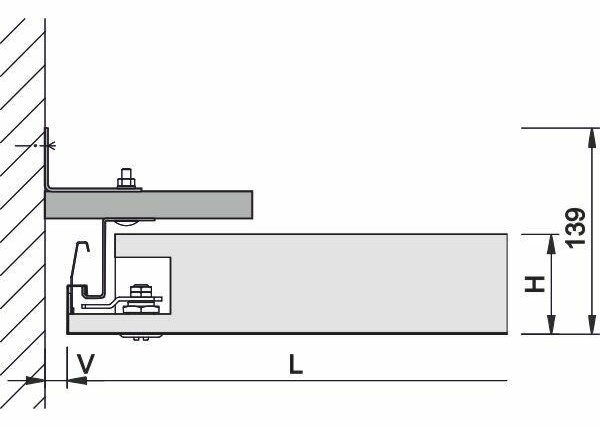
- Length (L) : 500 - 2.500 mm, 500 - 3.000 mm
- Width (B) : 200 - 847 mm, 200 - 500 mm
- Height (H) : 67.5 mm
- Adjustment Range (V) : 10 - 35 mm
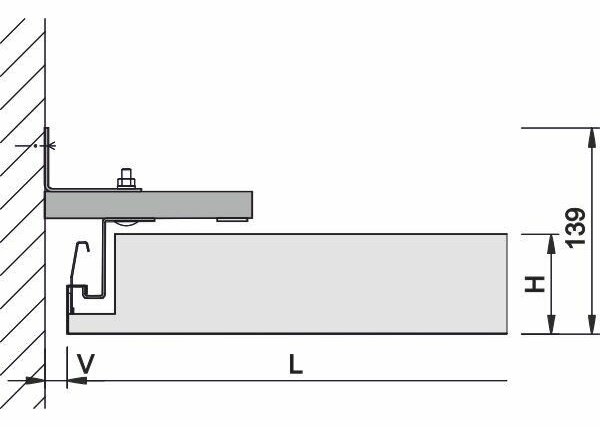
LMD F30-AB TYP 8.1 LOCKED
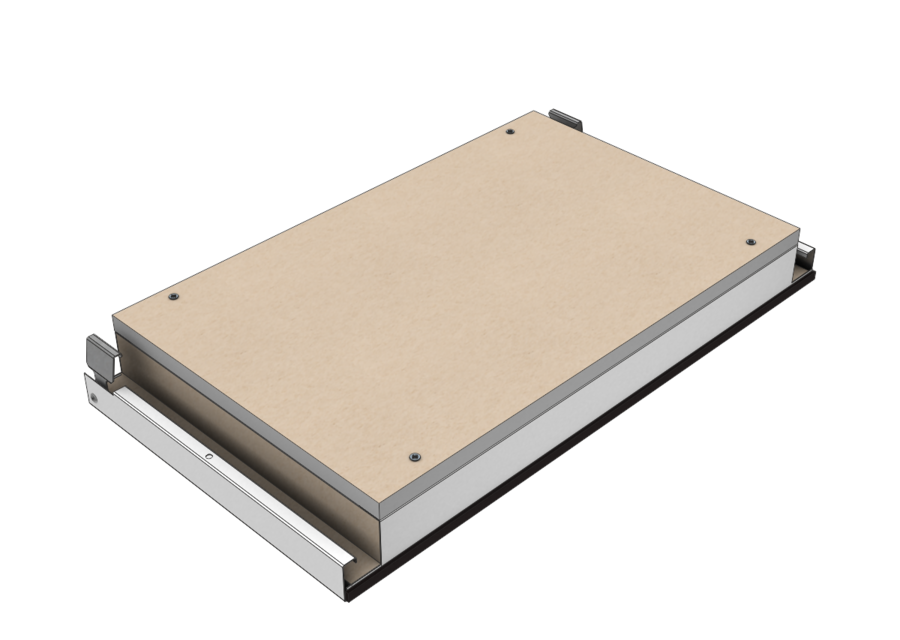
- Length (L) : 500 - 2.500 mm, 500 - 3.000 mm
- Width (B) : 200 - 847 mm, 200 - 500 mm
- Height (H) : 67.5 mm
- Adjustment Range (V) : 10 - 35 mm
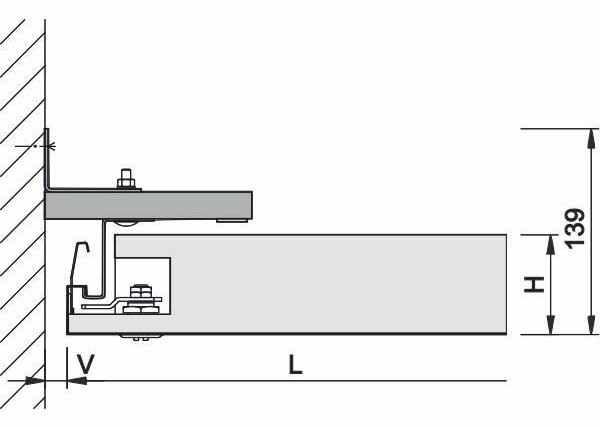
PLAFOTHERM® F30-AB TYP 8.1 - WITH HEATING/COOLING TECHNOLOGY
- Length (L) : 600 - 2,500 mm, 600 - 3,000 mm
- Width (B) : 397 mm, 497 mm
- Height (H) : 67.5 mm
- Adjustment Range (V) : 10 - 35 mm