
Viva VTheca Wall Niches System
VTHECA WALL NICHES SYSTEM
VTHECA WALL NICHES SYSTEM
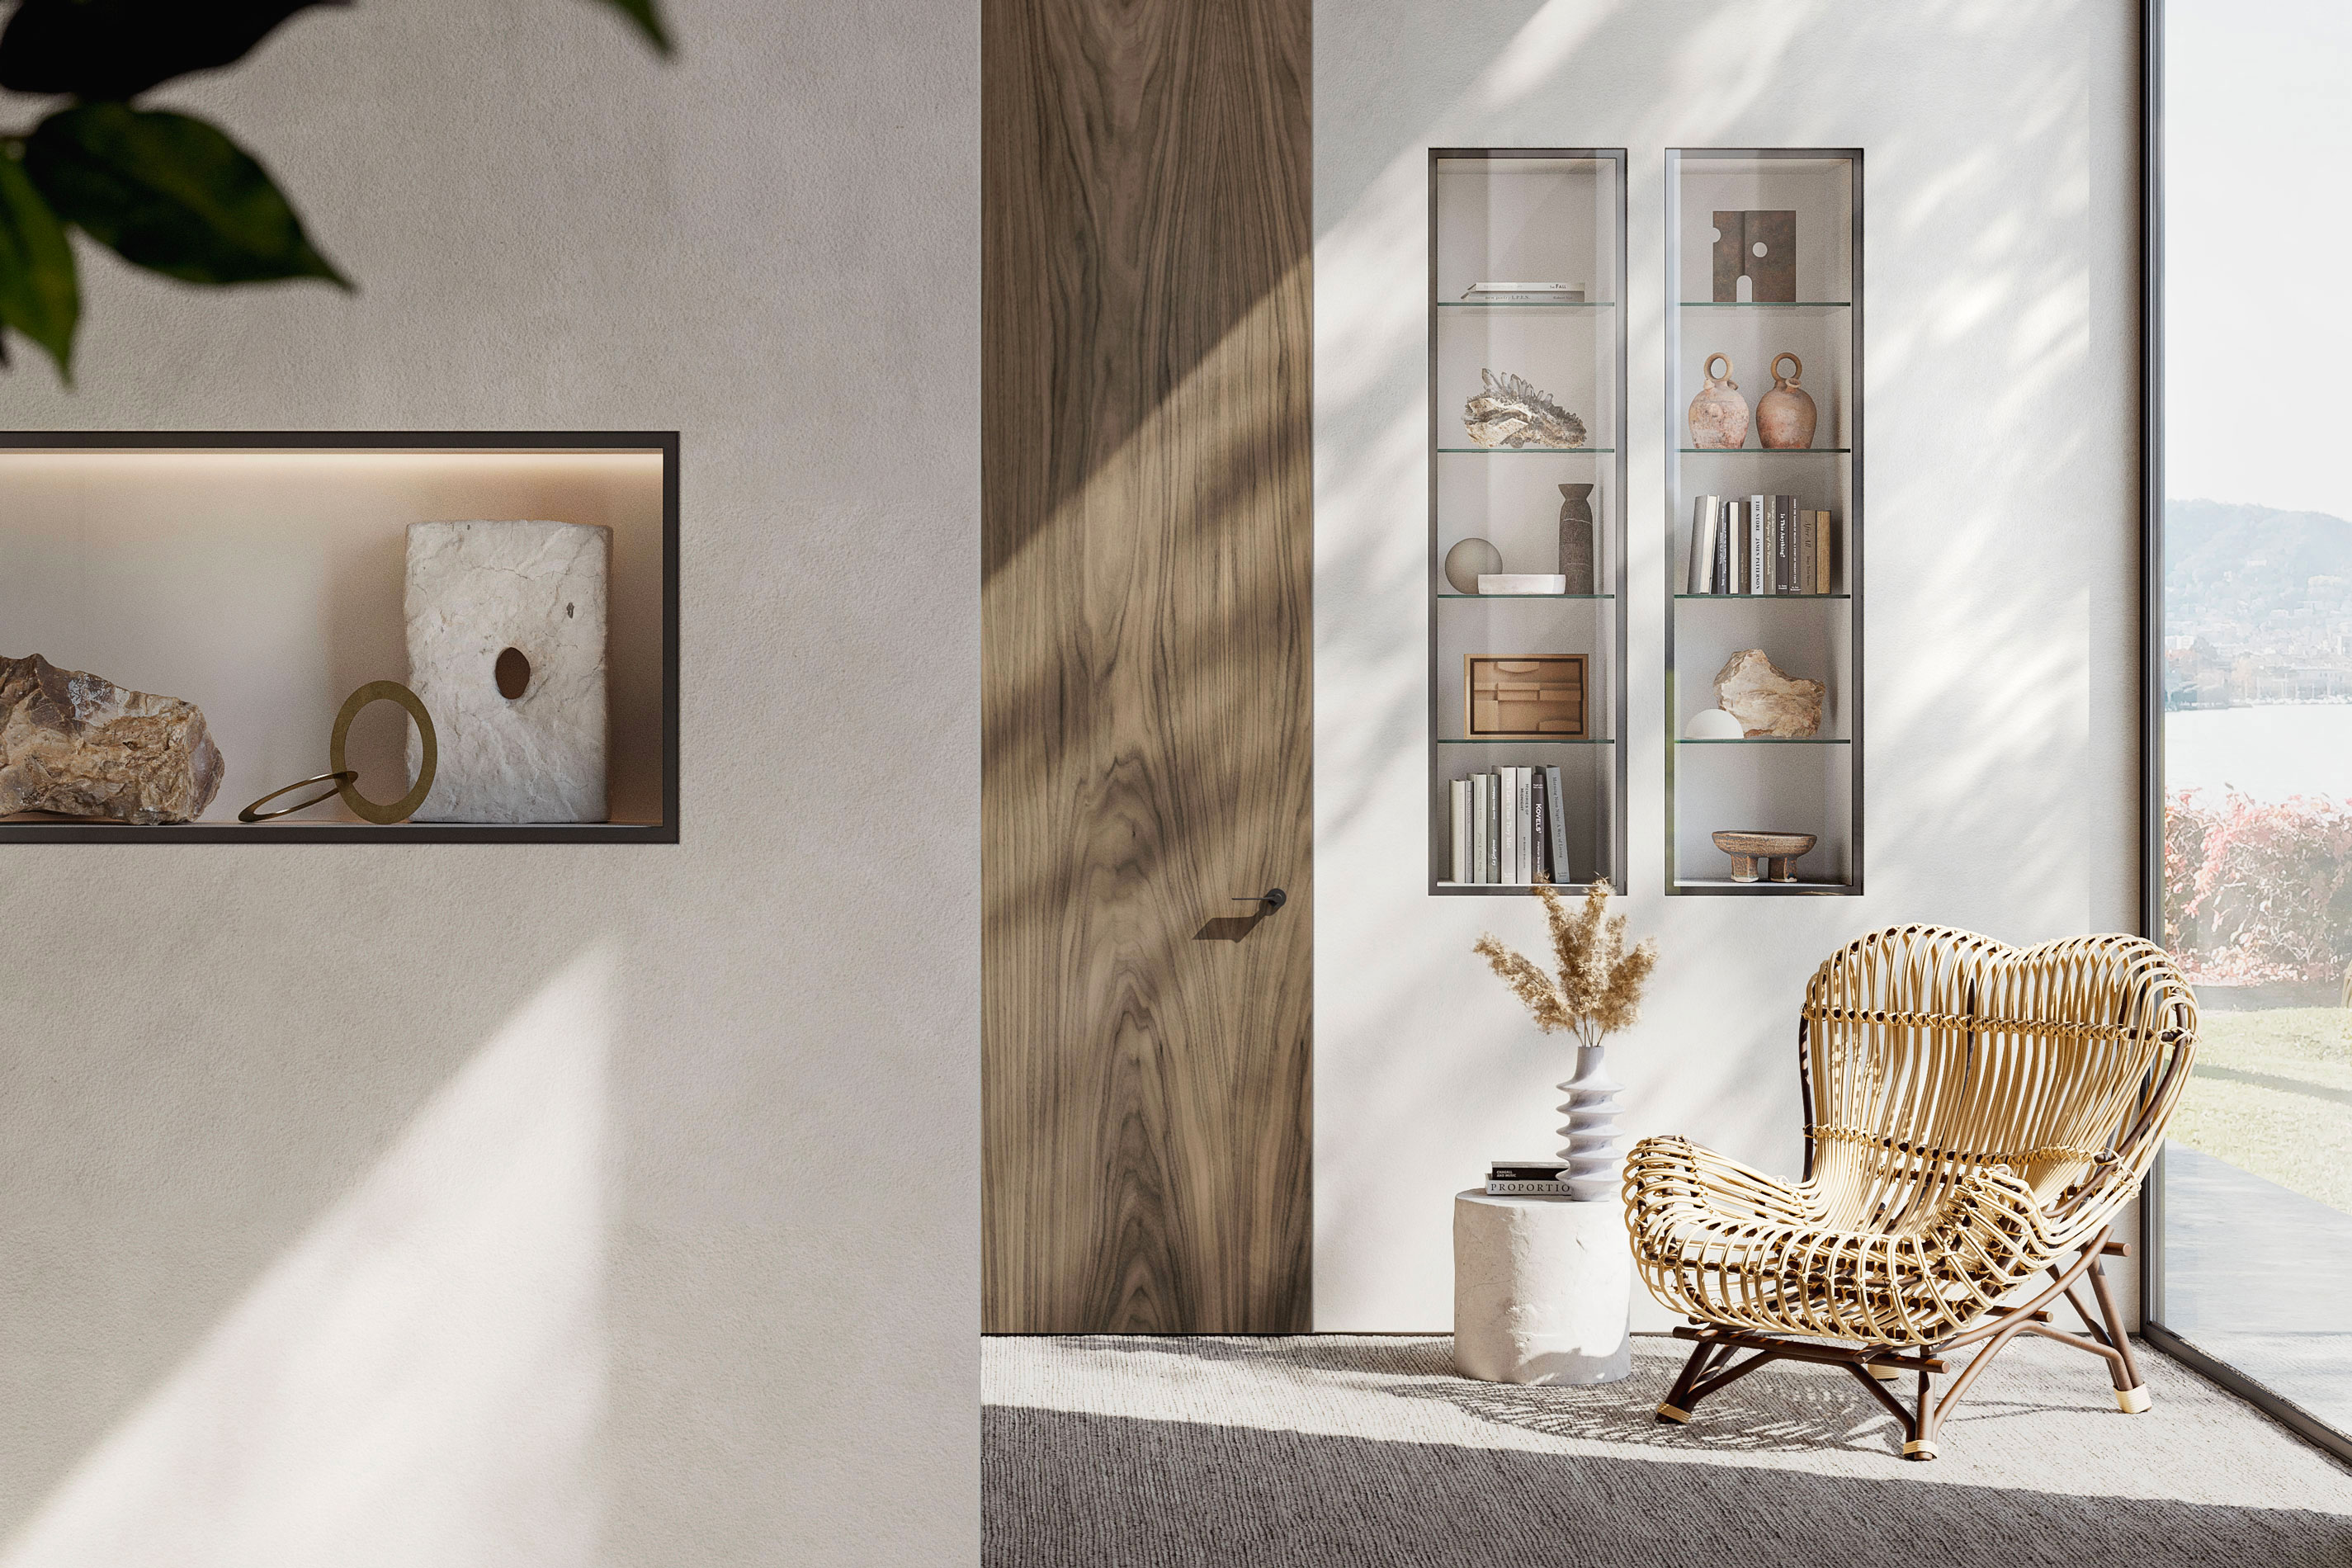
Flush-to-wall niches system
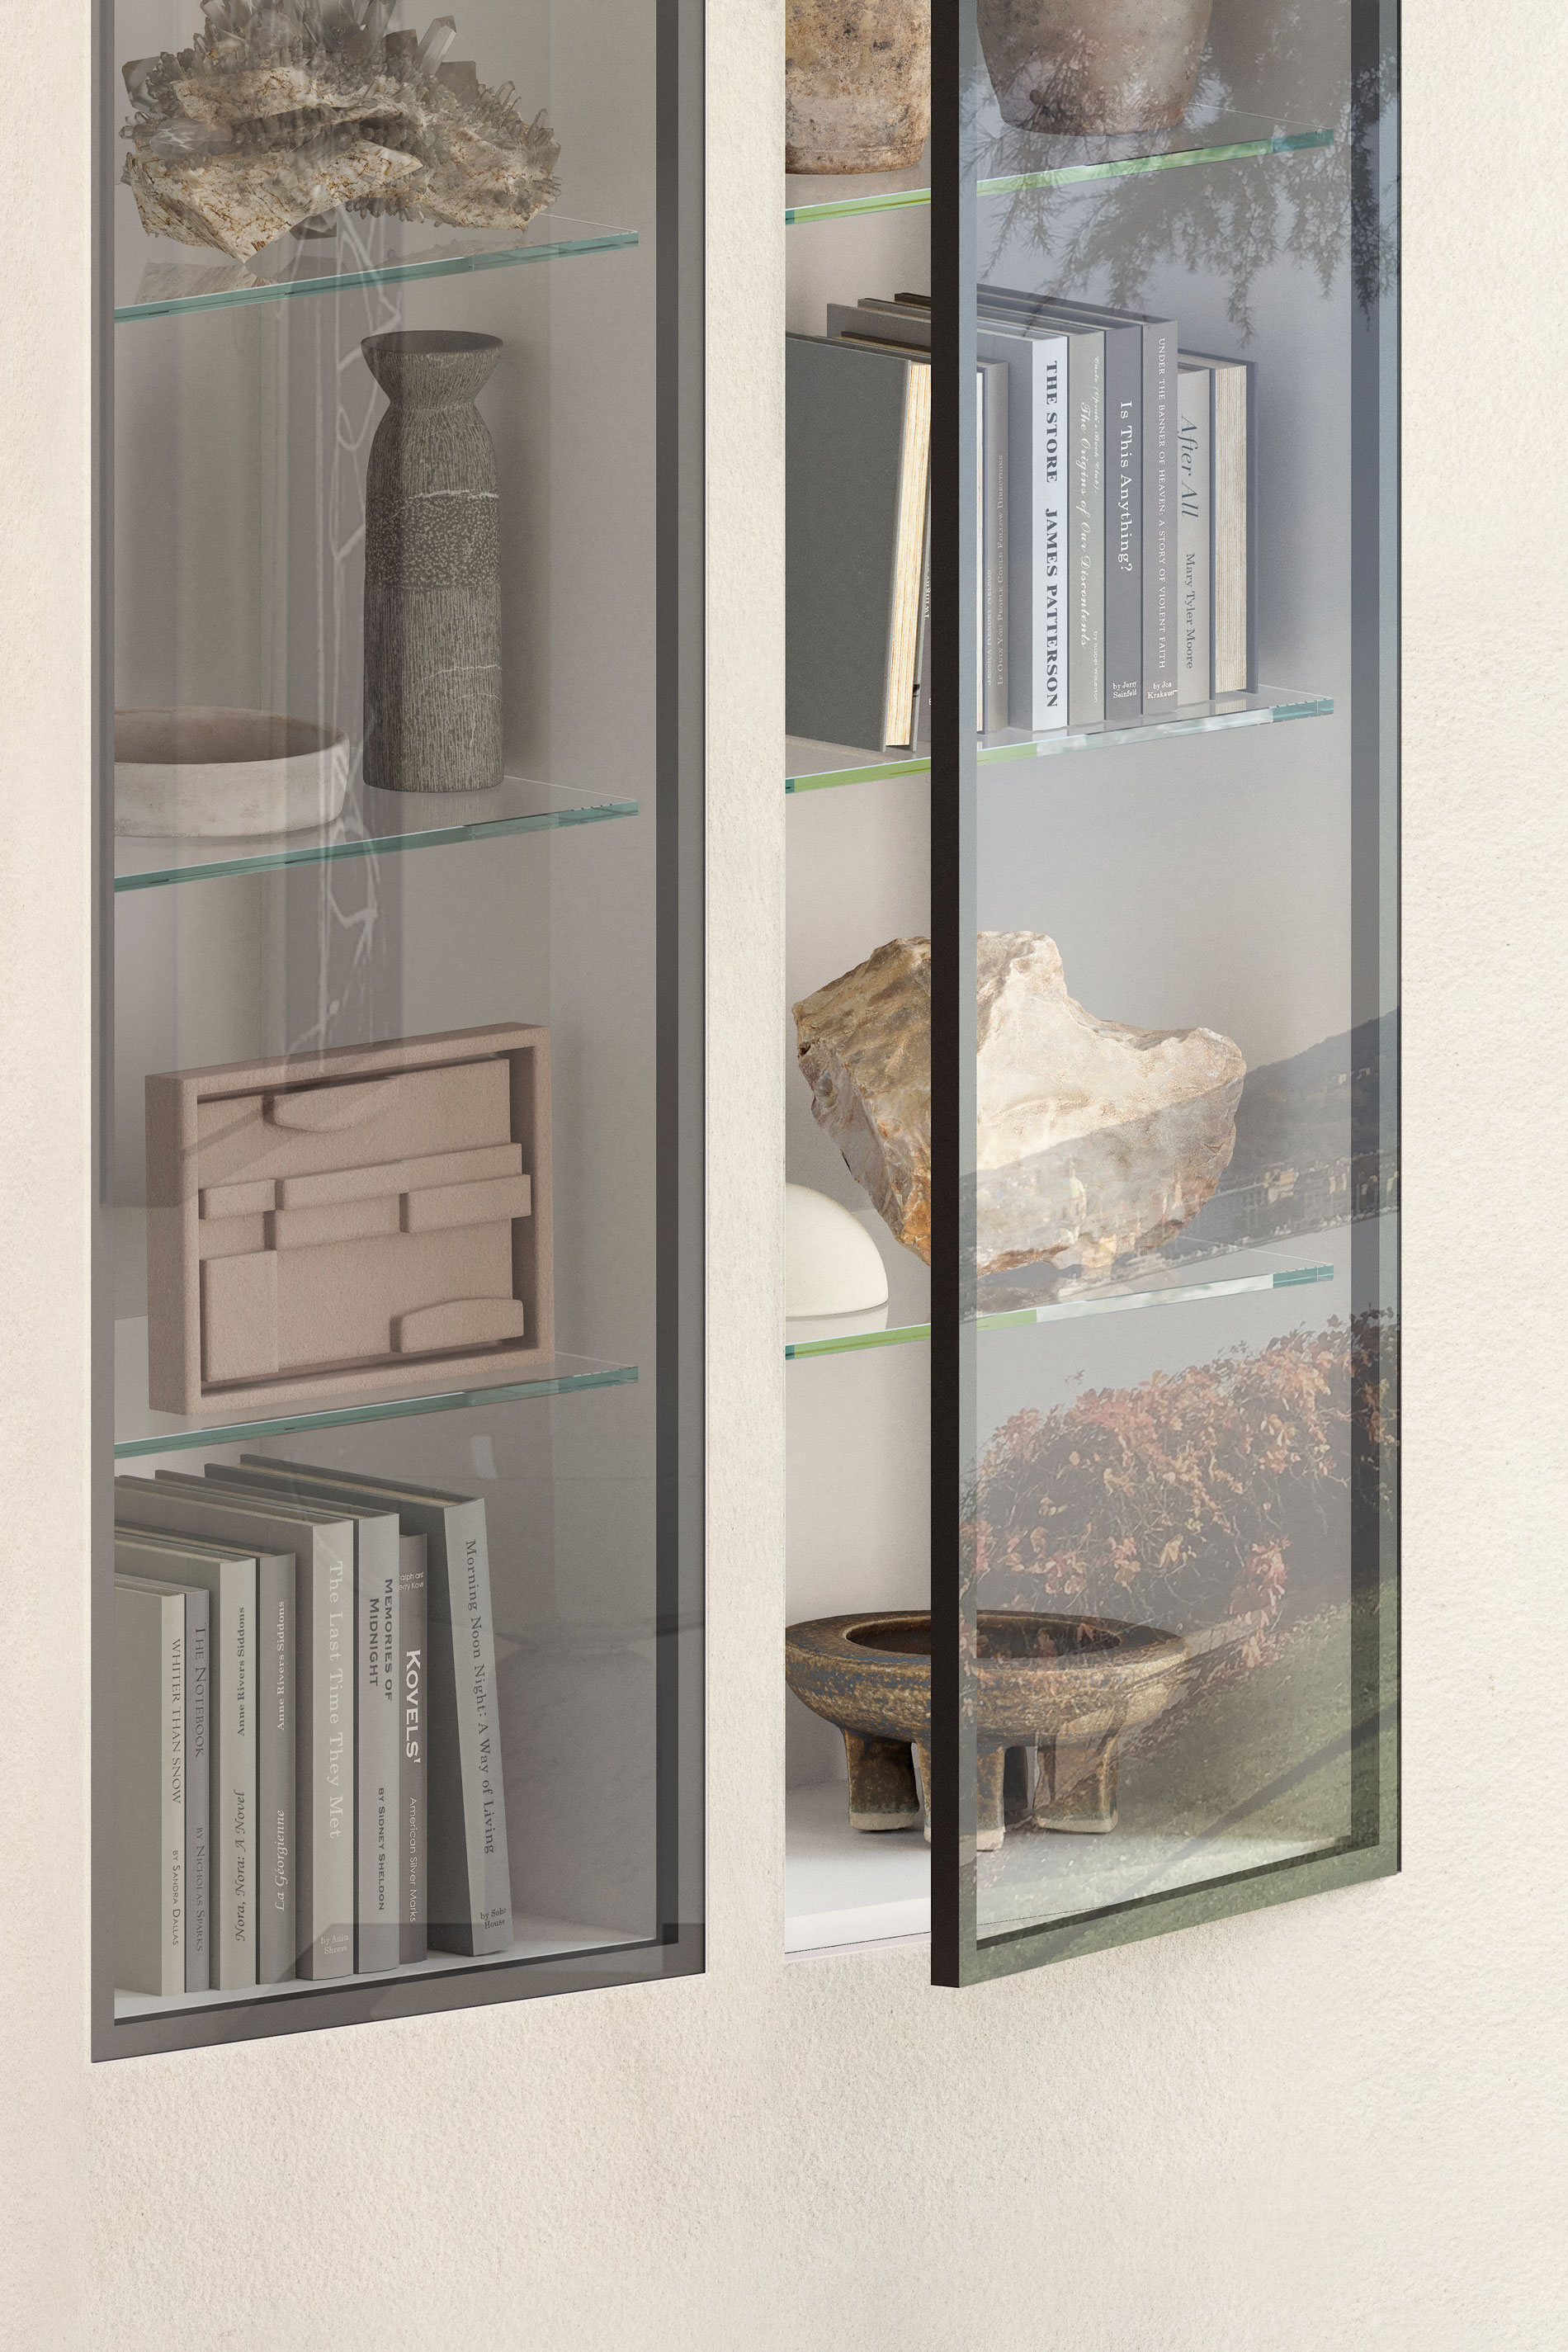
Theca is the flush-to-wall niches system with strong aesthetic personality. Installed on a concealable aluminum frame, the system guarantees perfect integration between walls and panel.
INFORMATION
BRAND
Viva
PRODUCT TYPE
Wall Niches System
WALL
Once it is built in the plasterboard wall, it appears invisible.
LIGHT EFFECT
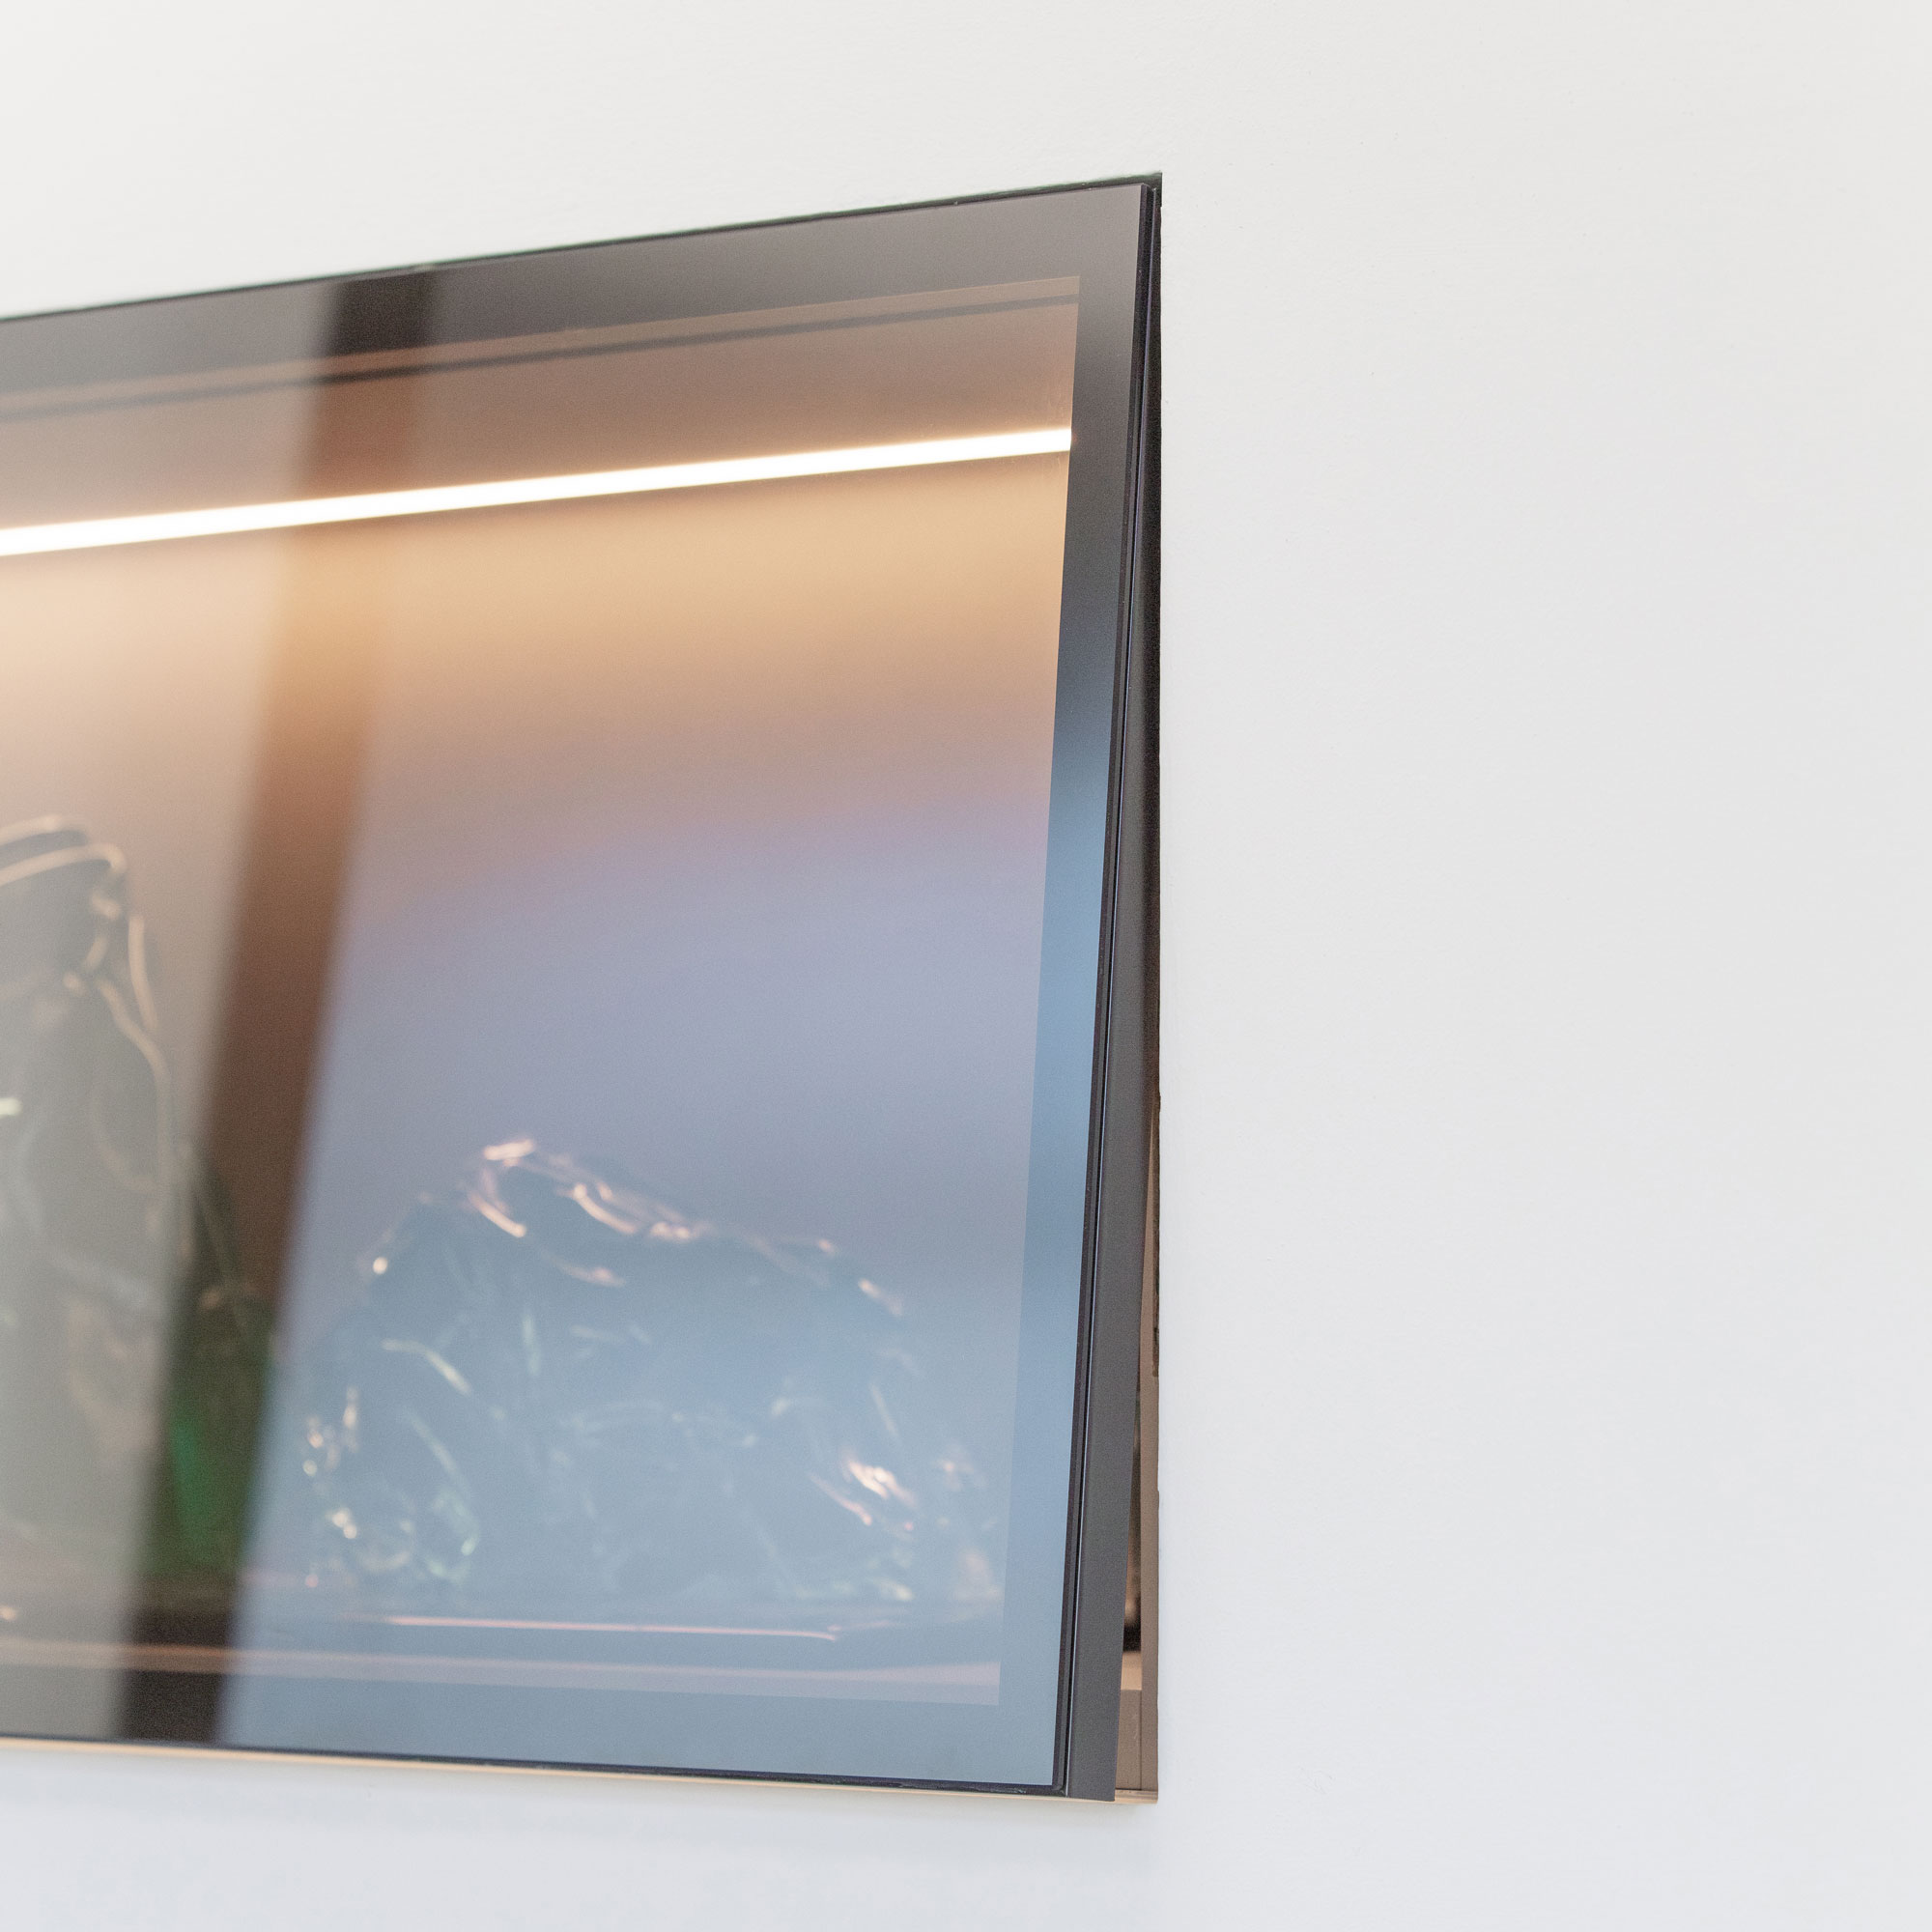
Otherwise you can apply glass panels, that with light effects and sparkle give light and unicity to every place.
COLLECTION
VTheca
PRODUCTION
Made in Italy
DOWNLOADS
↓ Finishes
↓ Data Sheet
↓ Catalogue
FRAME
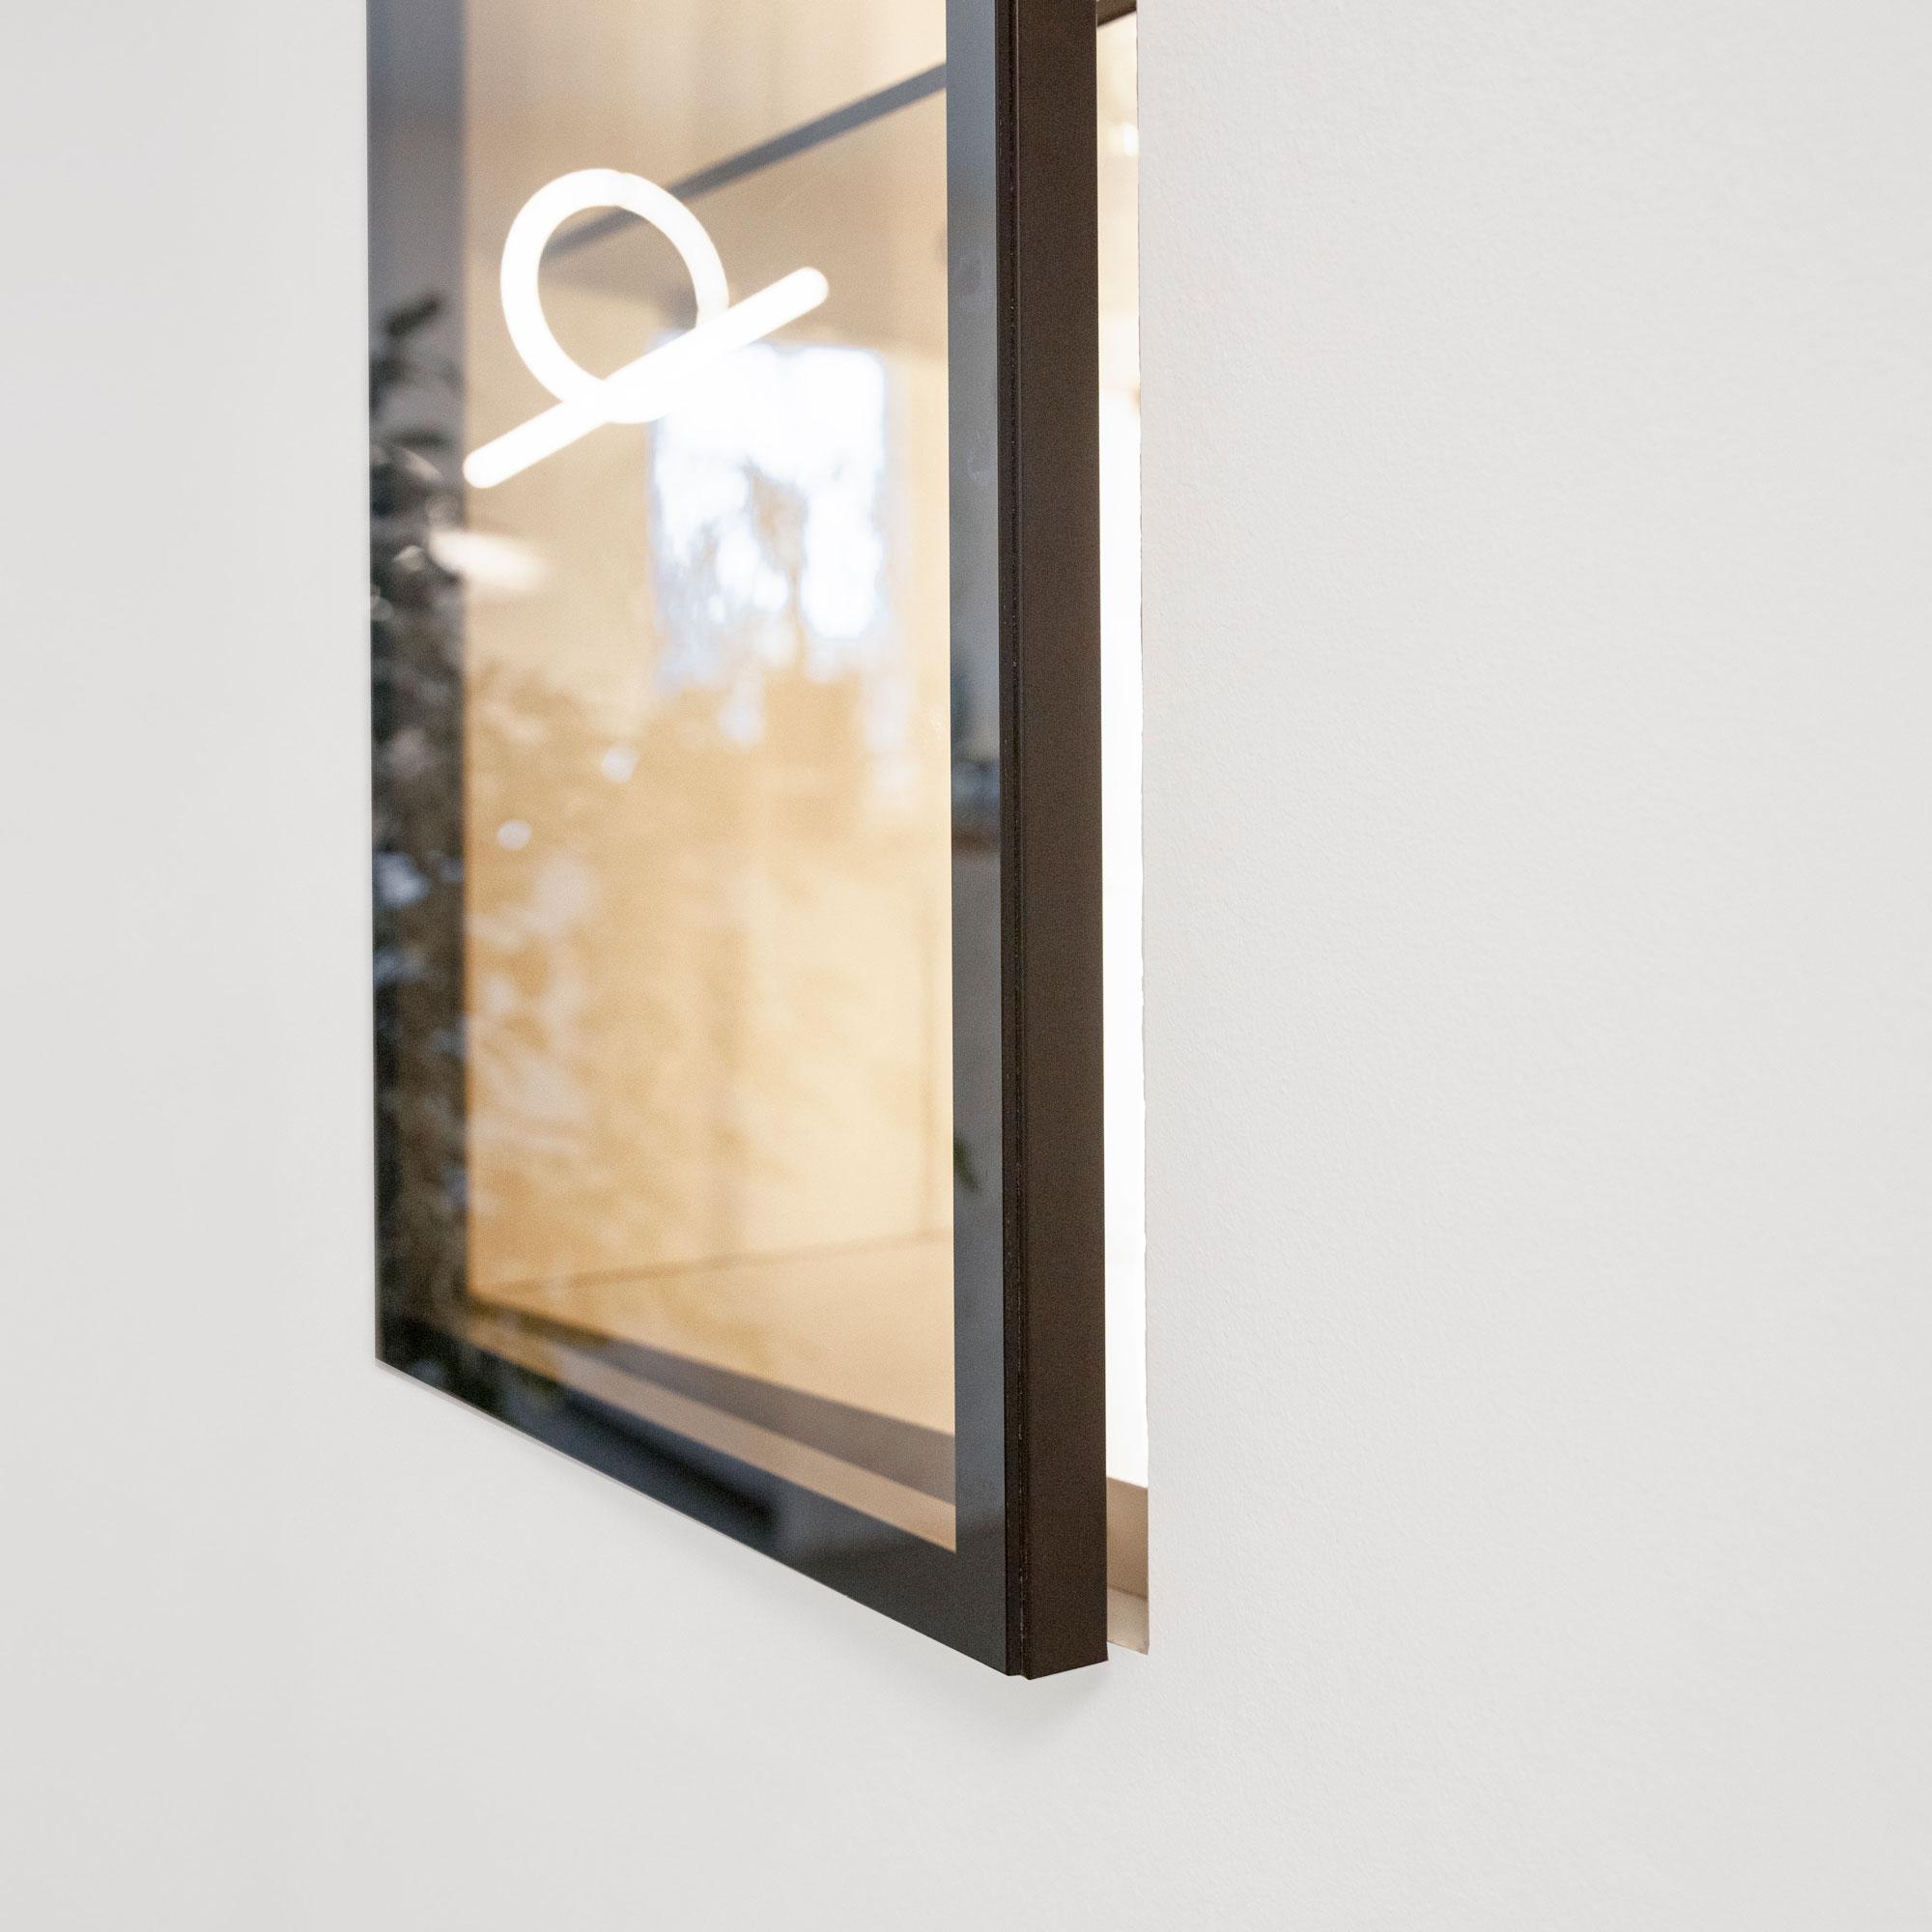
The aluminum frame has been developed to ensure perfect application and duration over time.
DETAIL
The multiple finishes of glass and matt or glossy painting, together with the possibility of different compositions, make Theca a refined and distinctive element that doesn’t go unnoticed.
CONTAINER BOX
Theca is supplied complete of container box and made with measures at the centimeter, characteristics that guarantee easy installation and great adaptability.
PANELS
The multiple finishes of the panels let them adapt to any aesthetic solution. It is possible to apply panels painted like the walls to the frame and box, creating real secret niches in the wall.
OPENING SYSTEM
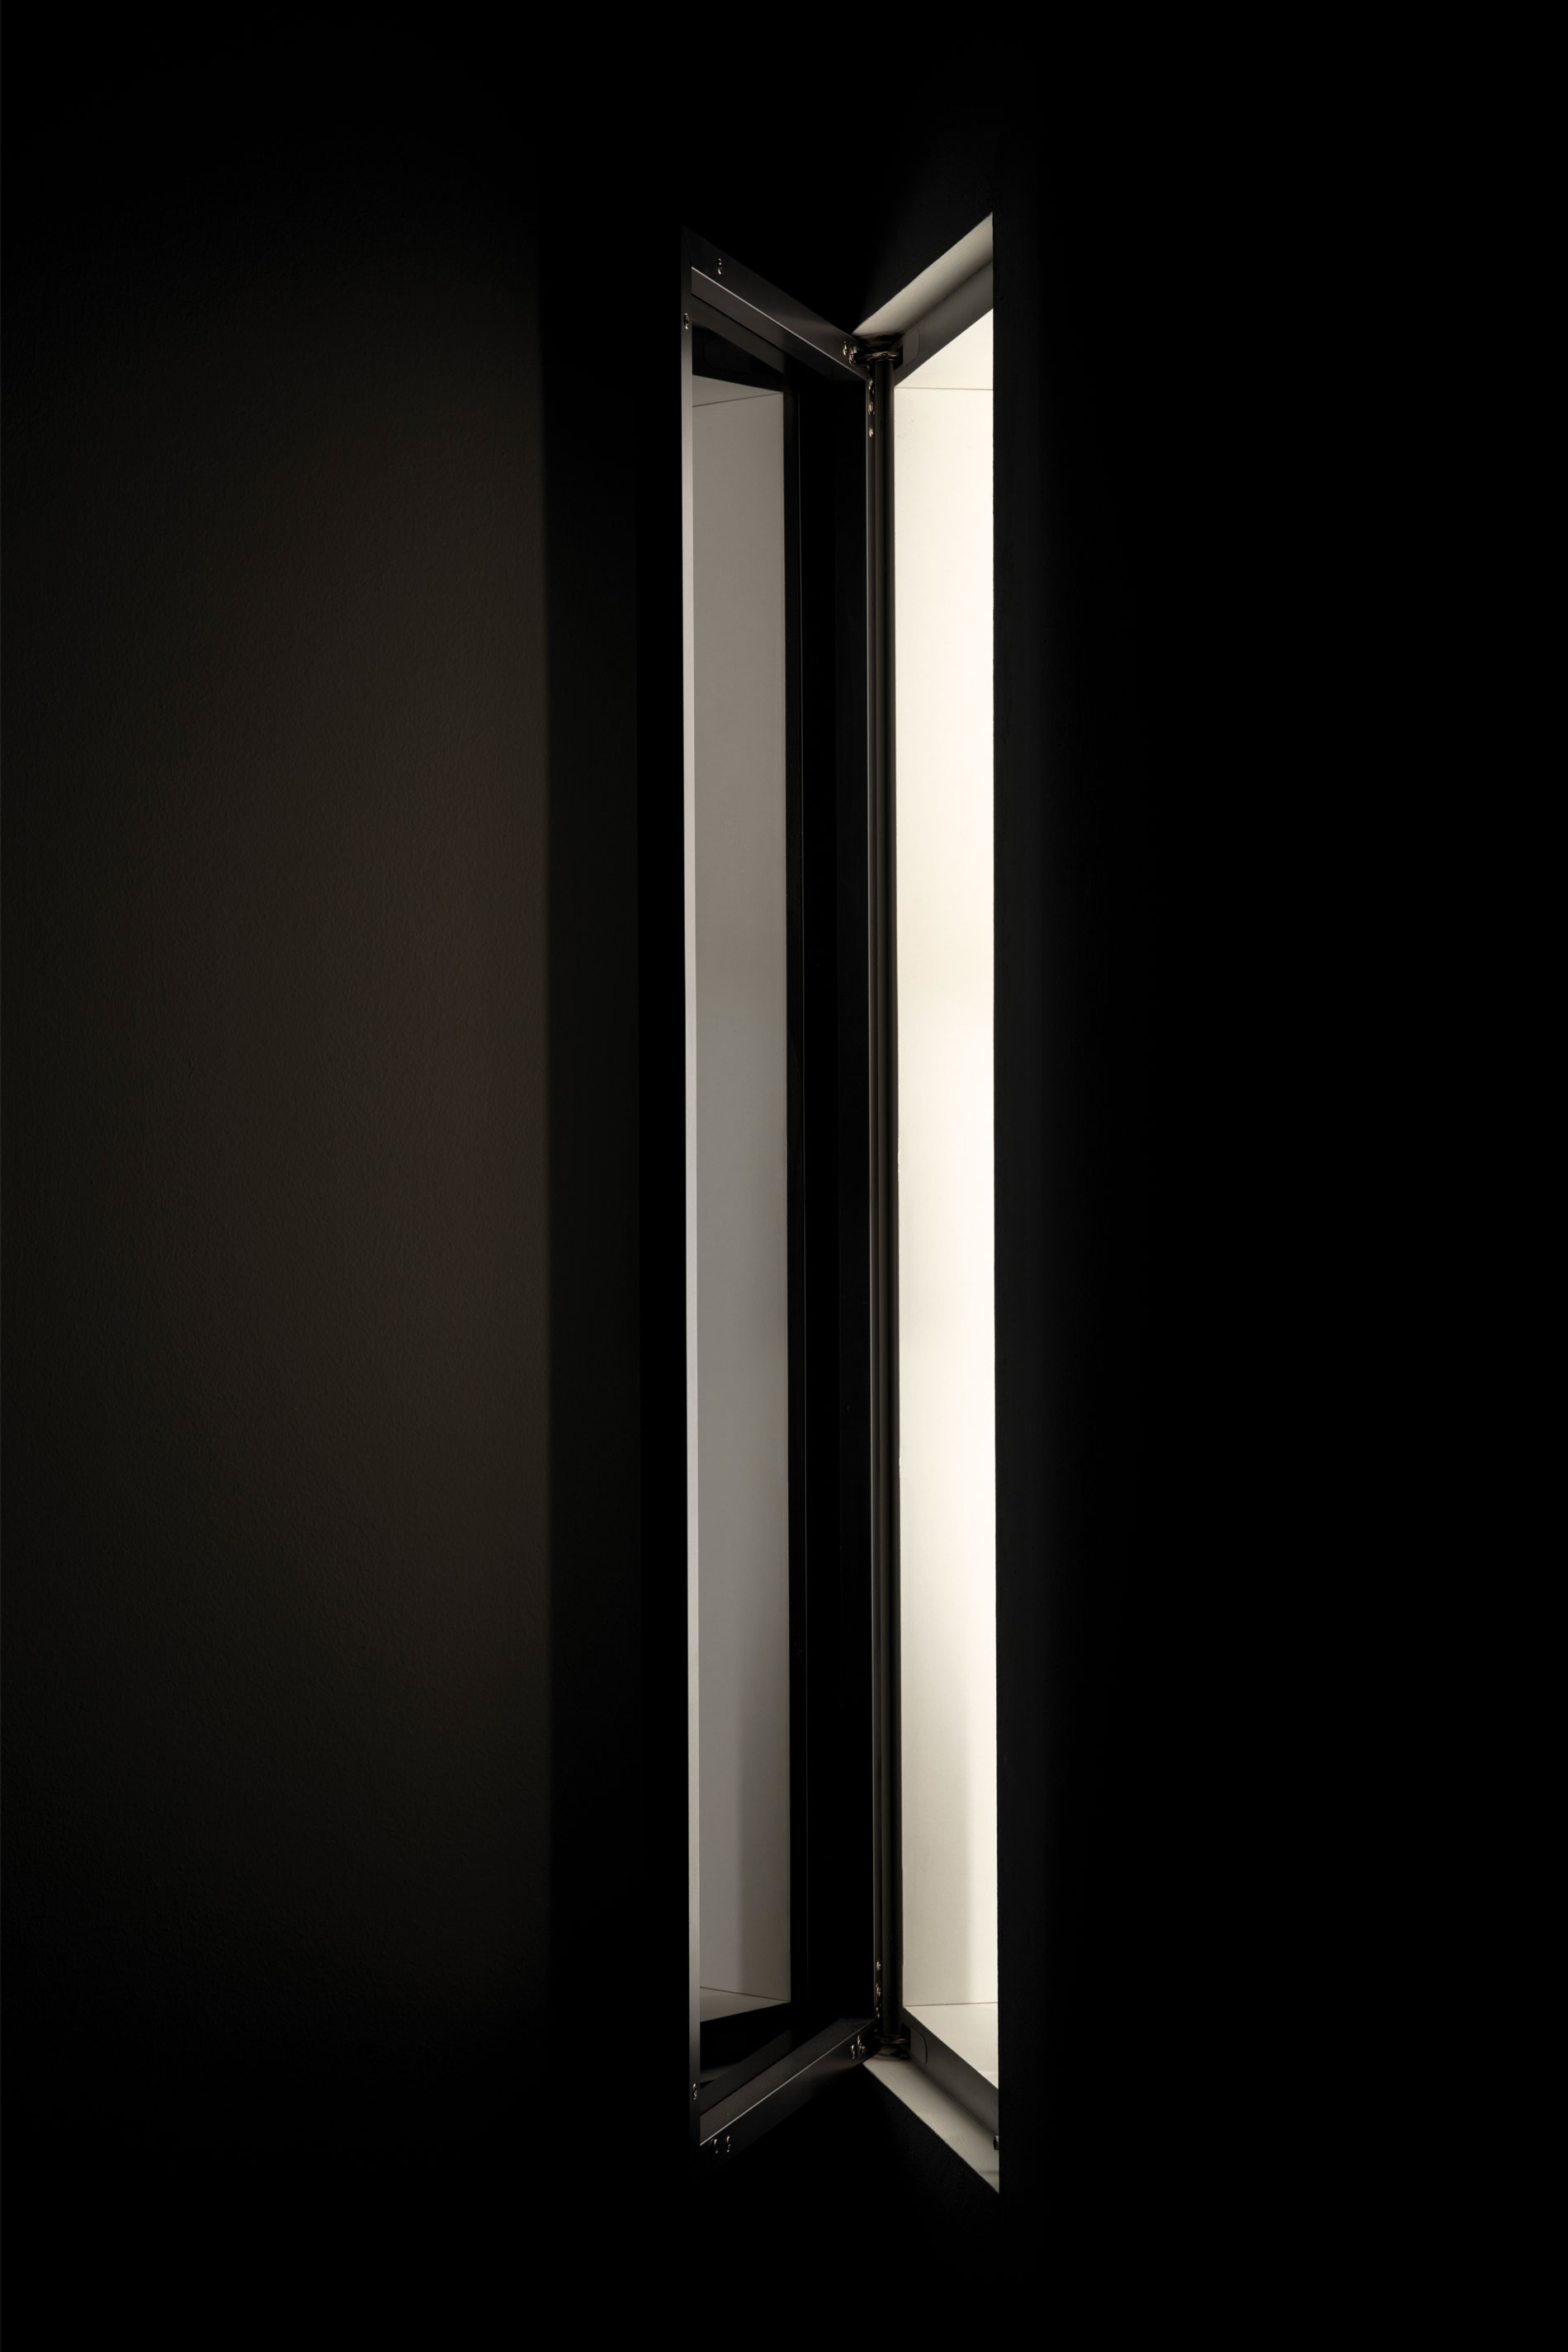
Theca has invisible hinges and push-pull opening system, thus ensuring the perfect union between technique and aesthetic.
ENVIRONMENT
Indoor
MATERIAL
Glass & Aluminium
USE
Interior
FINISH
Matt & Glossy
COMPOSITIONS
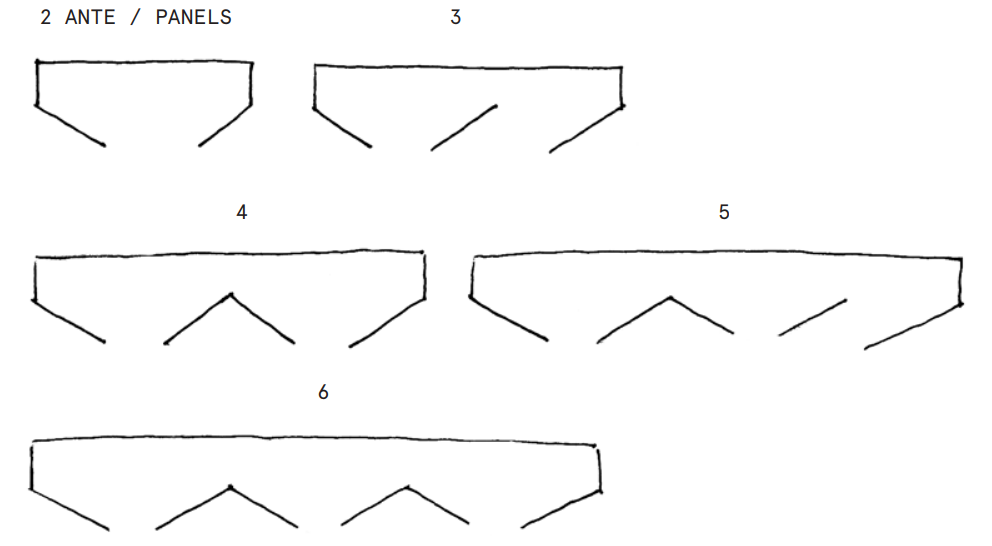
INSTALLED
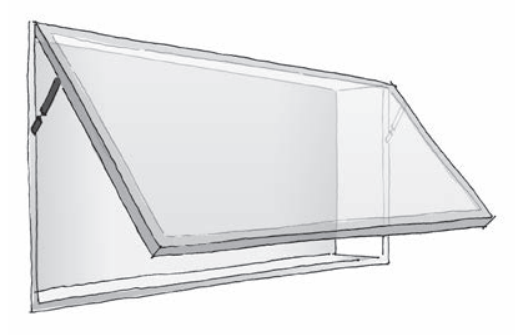
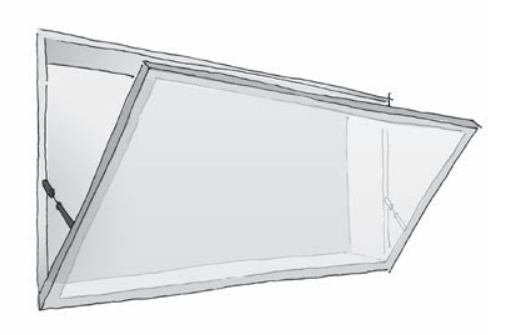
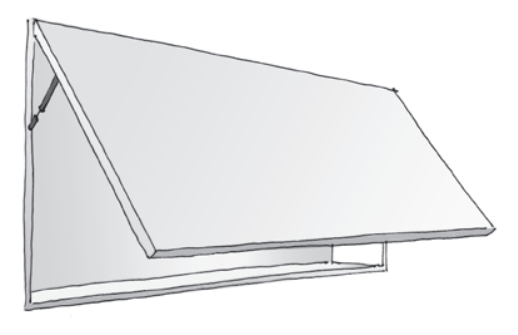
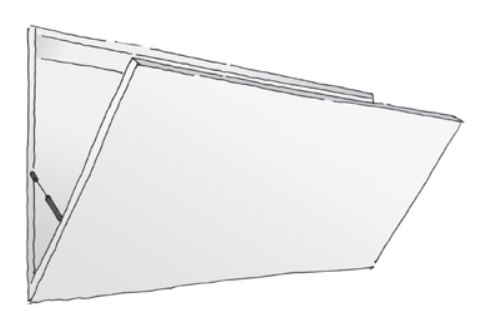
The opportunity to install the panels with bottom hinged, top hung or hinged opening let Theca integrate perfectly in every room, and consent to create space where it doesn’t exist.
DIMENSIONS
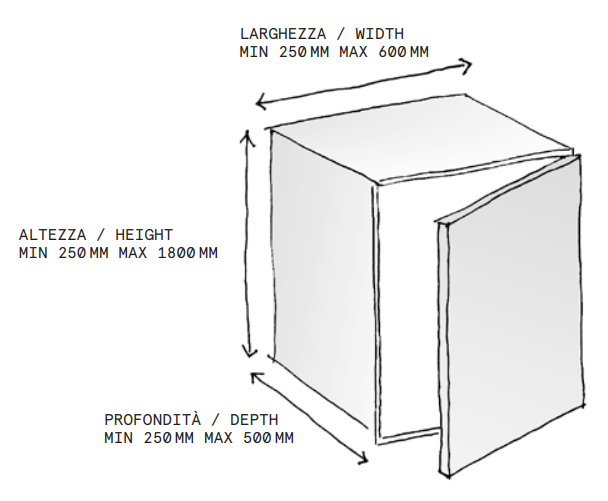
DIMENSIONS - HINGED DOOR CABINET (VERTICAL OPENING)
- Width : Min 250 mm – Max 600 mm
- Depth : Min 250 mm – Max 500 mm
- Height : Min 250 mm – Max 1800 mm
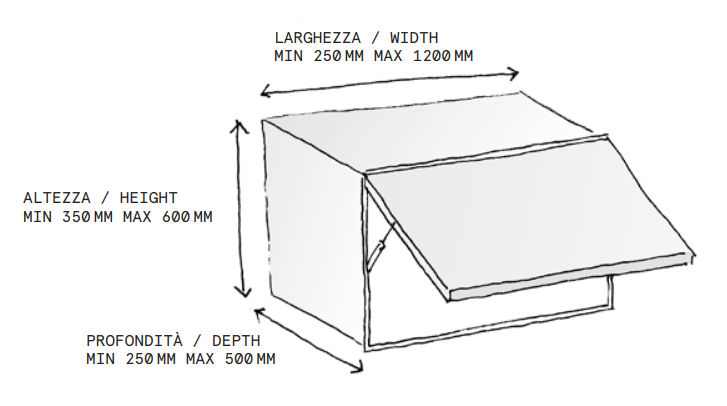
DIMENSIONS - FLAP DOOR CABINET (HORIZONTAL OPENING)
- Width : Min 250 mm – Max 1200 mm
- Depth : Min 250 mm – Max 500 mm
- Height : Min 350 mm – Max 600 mm
HINGED OR TOP HUNG OPENING
GLASS
- Top Hung Opening
- Bottom Hinged Opening
TO BE PAINTED
- Top Hung Opening
- Bottom Hinged Opening
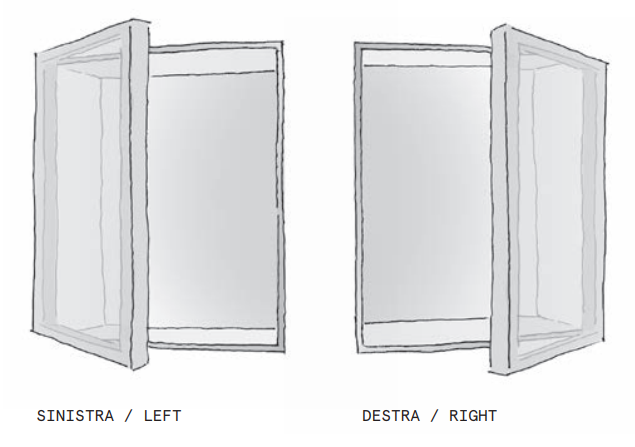
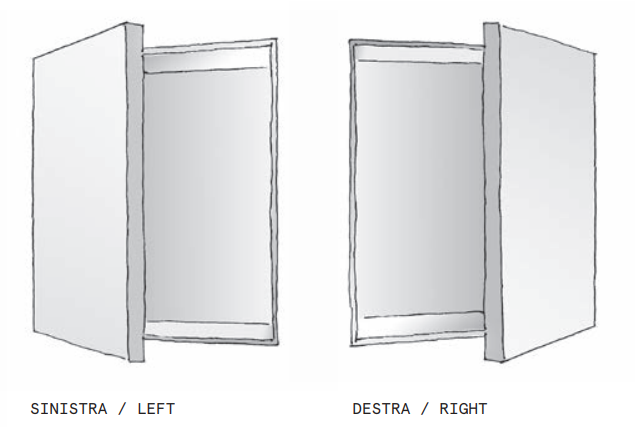
HINGED OPENING
- Glass : Left & Right
- To Be Painted : Left & Right
FINISHES
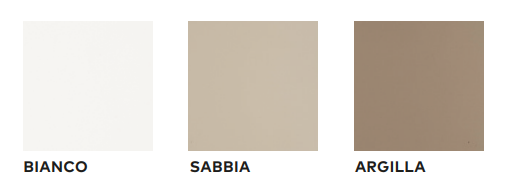
INTERIOR
-Bianco -Sabbia -Argilla
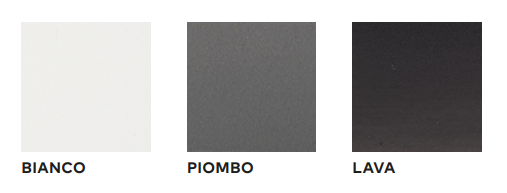
ALUMINUM PROFILES
-Bianco -Piombo -Lava
GLASS

