
Lunawood Luna Aalto 32×142 Wpc Facade
LUNA AALTO 32×142 WPC FACADE
LUNA AALTO 32×142 WPC FACADE
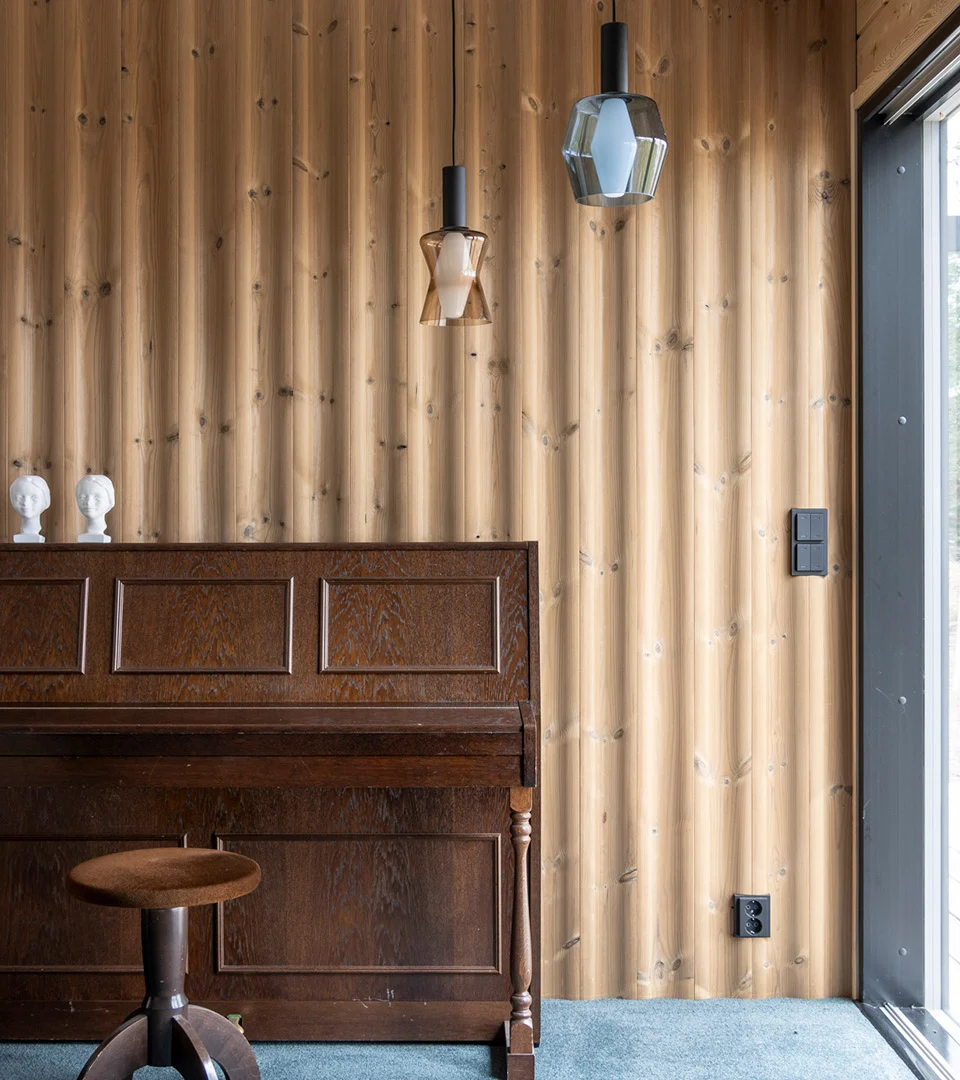
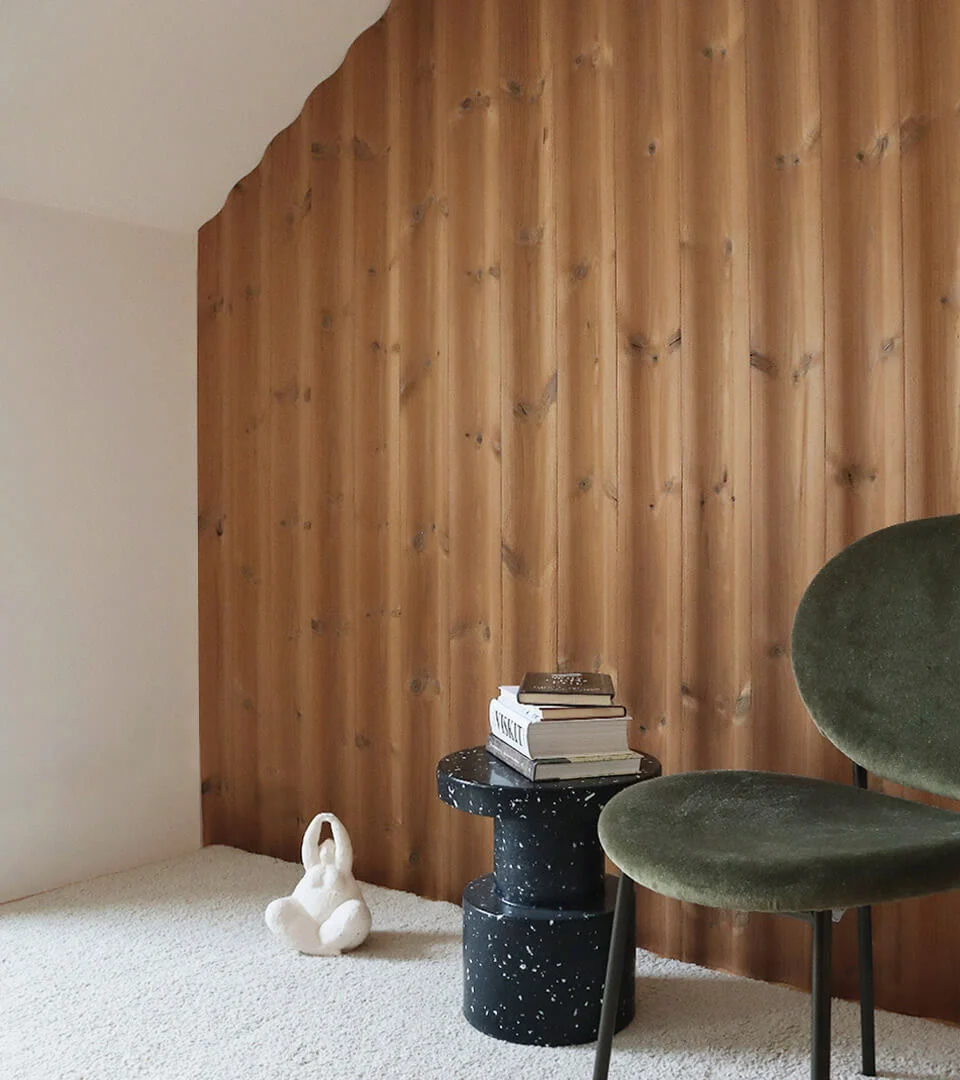
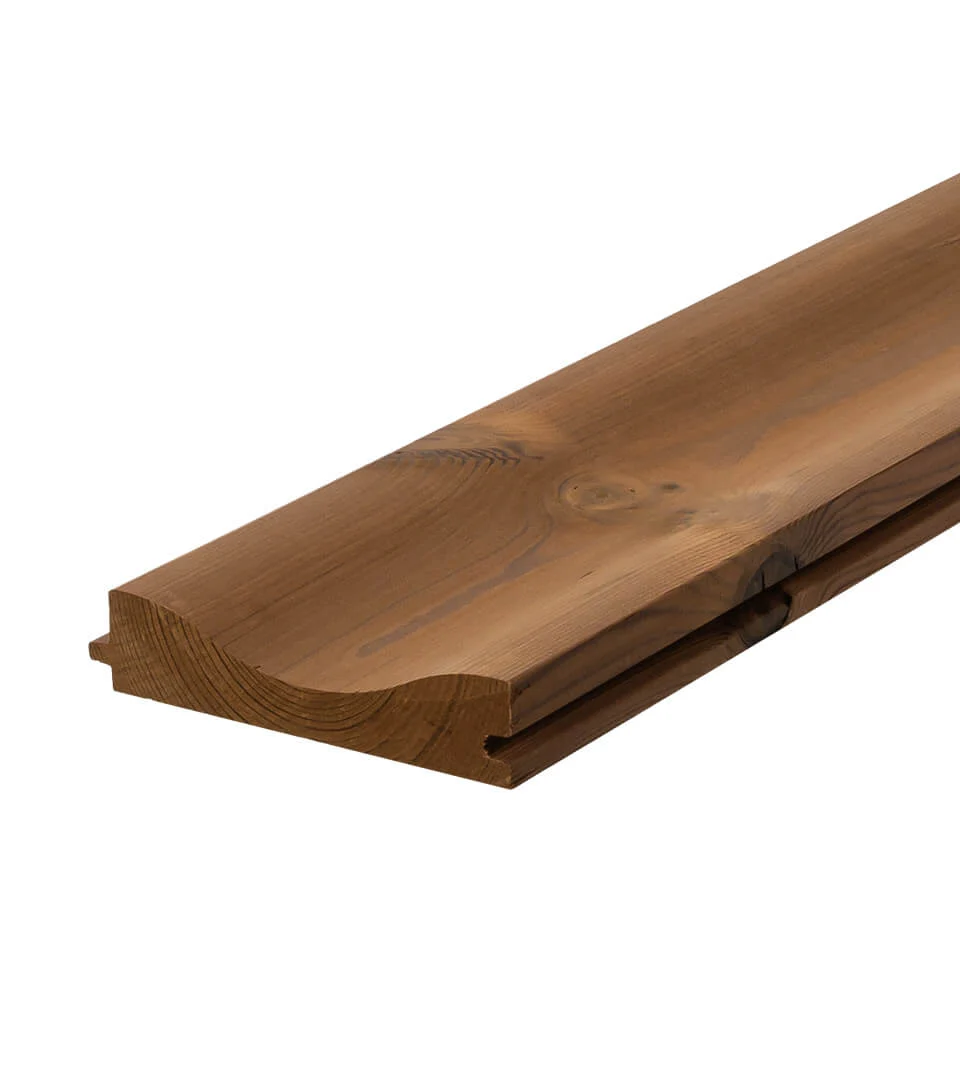
The organic design language of Luna Aalto 32x142 evokes the feeling of flowing water.
The soft shapes of the panel beautifully replicate the grains and knots of Nordic Pine.
Luna Aalto is a premium ThermoWood® panel for interiors and exteriors.
Luna Aalto's wave-shaped profile offers a unique 3D look with easy installation and maintenance.
INFORMATION
BRAND
Lunawood
PRODUCT TYPE
WPC Facade
MATERIAL
Wood
SURFACE
Planed
SUSTAINABLE
Sustainable Thermowood product from Finland
DOWNLOADS
↓ Luna Aalto Installation Guideline
↓ Lunawood 3D Claddings, brochure
↓ Environmental Product Declaration (EPD)
↓ Quick guide for installation of Lunawood Facade
M2
7.40 m
SPECIES
Nordic Pine
SIZE
32x142
LENGTH
3.6-5.1 m
LOW MAINTENANCE
Low Maintenance - Does not require surface treatments when installed according to the instructions.
UV PROTECTED
Maintaining original brown tone requires UV protected and pigmented surface treatment
DETAIL
- Dimensionally stable
- Resin free also in high temperatures
- Easy to assemble – a tongue and grooved panel
- 100% Chemical-free and safe product for interiors
- Gains a beautiful silver color outside when left untreated

WARRANTY
We believe in the high and consistent quality of our products. As a guarantee, we grant a 20-year warranty for projects in EU countries, where Lunawood products have been used on facades and interior walls and ceilings. The guarantee is valid for new projects that are registered and approved by Lunawood.
CLASS
LunaThermo-D
SUITABLE
Suitable for all climates
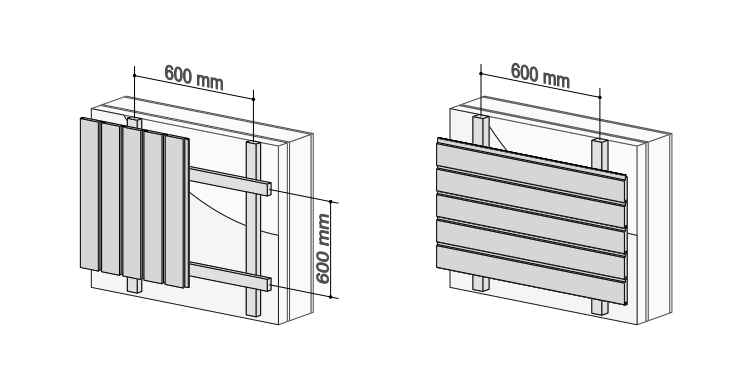
INSTALL LUNAWOOD CLADDING ALWAYS ON SUPPORT BATTENS
Vertical battens (wood or metal) are spaced 600 mm centres. In vertical orientation, a double order of battens is used to provide adequate air ventilation.
INSTALLATION
DECKING
Lunawood decking profiles should always be installedon strong substructure. Double row of joists under the end points of the decking boards is recommended. Use spacing/insulation band to ensure capillary break between substructure and decking boards.
Joist spacing for 26 mm thick decking boards is 450 mm. For 32 mm or thicker boards maximum joist spacing is 600 mm. The minimum thickness in decking profiles is 26 mm. Use Lunawood Profix hidden fixing to secure invisible fixing and 6mm gap between the boards. End-grain sealant is recommended.
CLADDING
Lunawood cladding products should always be installedon support battens. Vertical battens (wood or metal) are spaced max. 600 mm centres. In vertical orientation, a double order of support battens is used to provide adequate air ventilation.
The ventilation cavity should maintain a consistent minimum thickness of 25 mm toensure drainage and ventilation. Lunawood ThermoWoodR is not recommended to be installed in direct contact with the ground and thus sufficient ground clearance, based on the type of soil, is required. Stainless steel screws/nails are recommended. The minimum thickness in facade profiles is 19 mm.