
Solarlux Wintergarden Sdl Akzent Plus
WINTERGARDEN SDL AKZENT PLUS
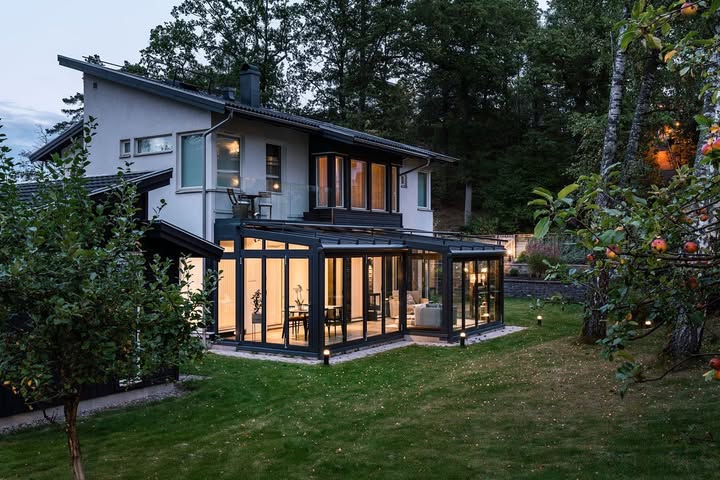
WINTERGARDEN SDL AKZENT PLUS
Slim sight lines thanks to filigree profiles
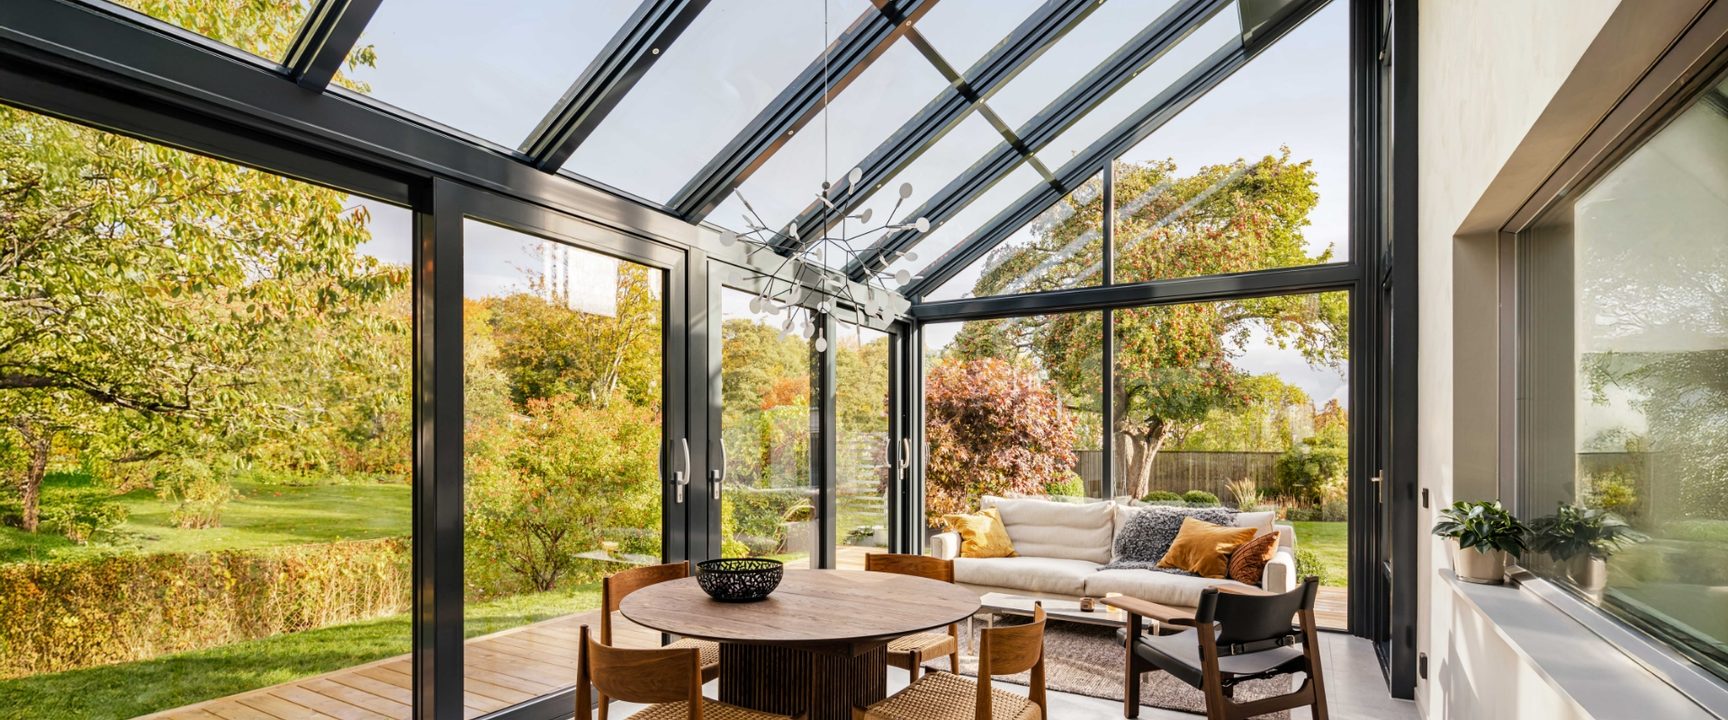
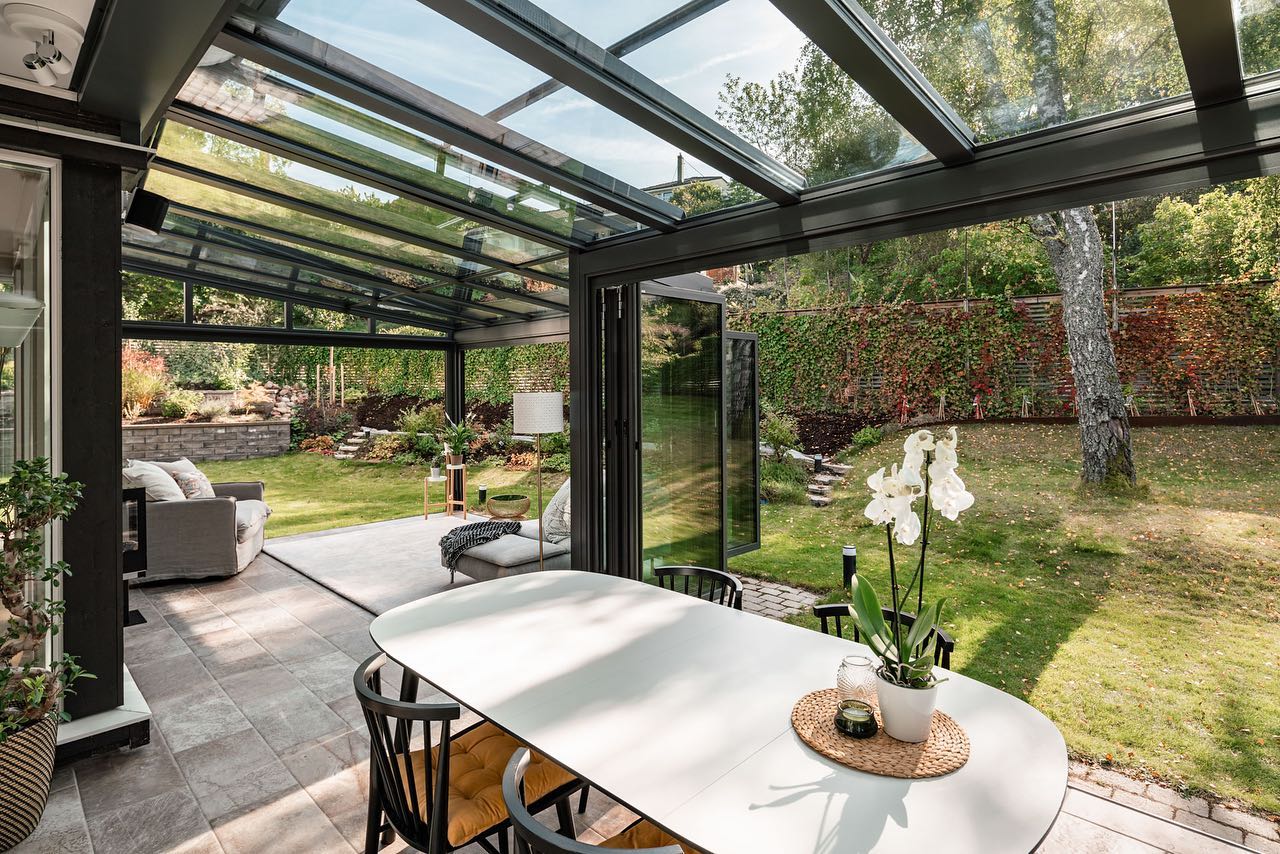
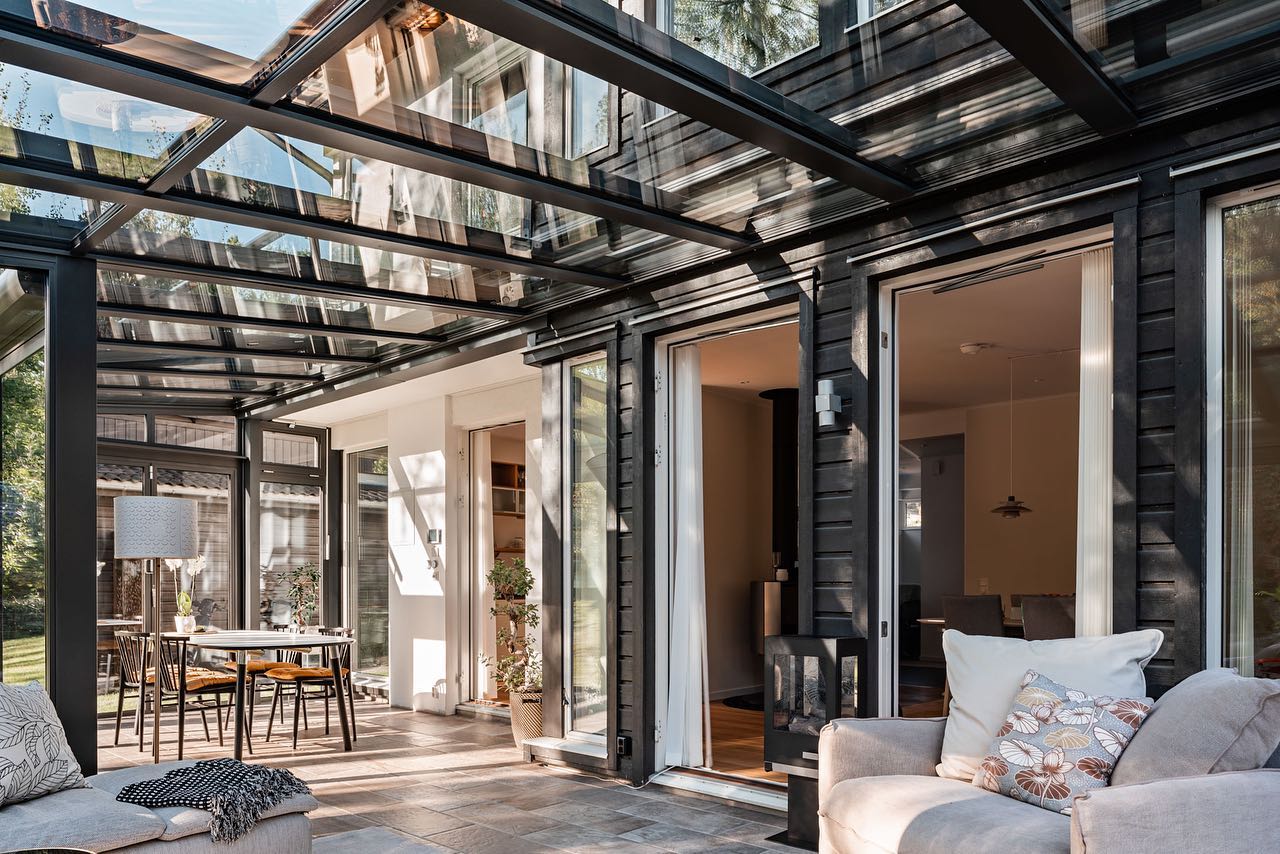
An elegant, well-insulated space flooded with light – this is a role the SDL Akzent plus wintergarden roof system plays to perfection. The filigree rafters give the roof a slimline look and maximise the amount of light allowed into the wintergarden.
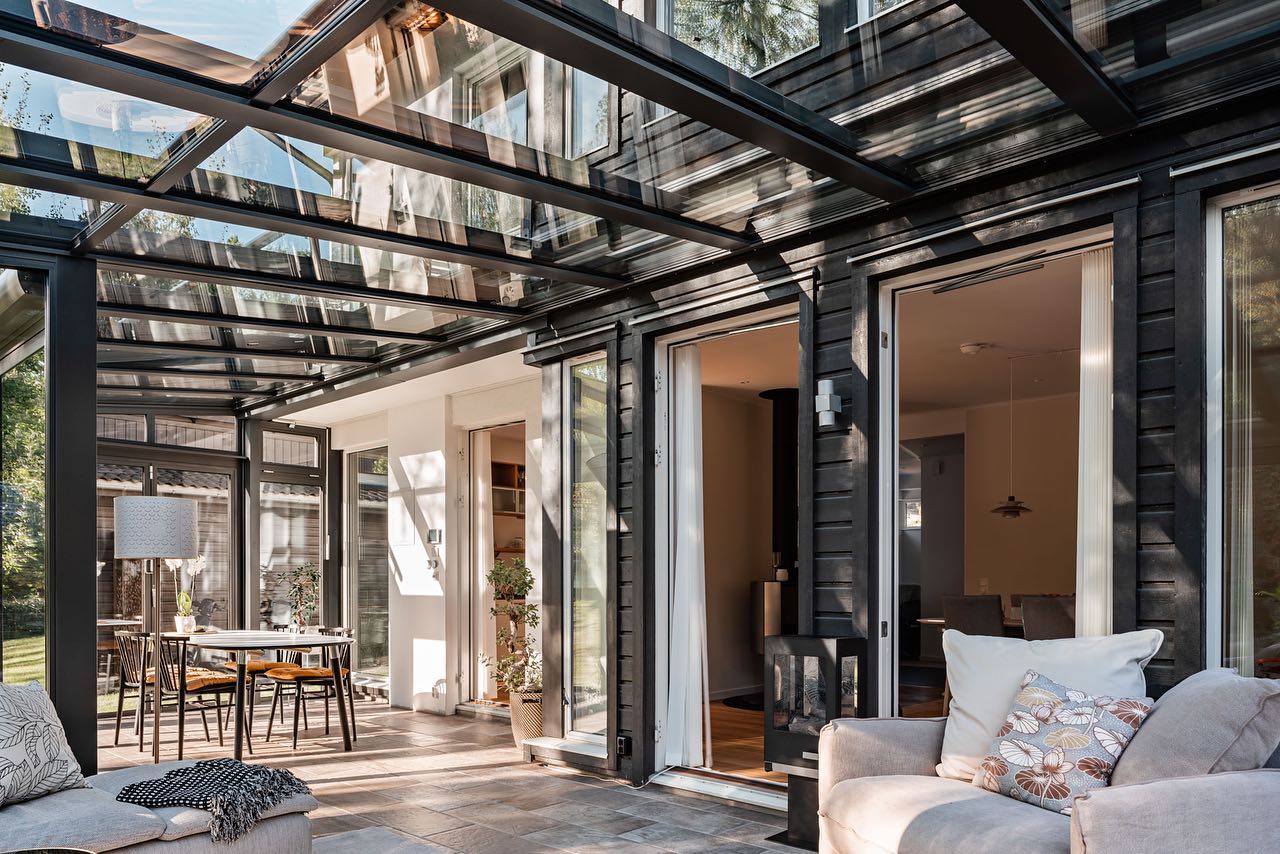
The external structural members make the roof of the wintergarden even on the inside, adding a lightness to the ambience Thanks to its sophisticated technology, the system can be used to create even large roof constructions with no problem whatsoever.
INFORMATION
STRUCTURAL ANALYSIS
Structural analysis tables are available for construction and calculation purposes during the design phase. Property-specific structural analyses for the system are created shortly before order fulfilment.
BRAND
Solarlux
PRODUCT TYPE
Winter Garden
ROOF SYSTEM
The roof system with complete thermal insulation allows roof pitches from 5° to 45°. Roof ventilation with an automatic control system can be used to keep your extension airy.
BEAMS
The arris beams have a built-in cover and are connected to the hinge profile without any visible screws, allowing all kinds of customised designs.
ELEGANCE
The powder-coated and rounded profiles join together to form a harmonic unit. The design has a timeless elegance.
MATERIAL
Aluminum
PRODUCTION
Made in Germany
INSULATED PILLARS
The thermally insulated pillars with exterior element rebates fit all element depths between 50 and 80 mm, and are installed without any visible screws. Glass moulding around the pillars and eaves provides the necessary interior support.
ELEMENTS
The elements are installed with enough clearance from the pillars and gutter to allow them to expand without any problem when the temperature fluctuates. The space is filled using backer rod or compound foam.
INSTALLED
The elements are installed against the element rebates, with the sufficient clearance from the pillars and eaves. This compensates for construction and manufacturing discrepancies.
DETAIL
The available side rafters guarantee the same thermal insulation under the rafters as throughout the profile system, without any additional beams. The 24 mm exterior rebate with additional seal profile ensures that the elements can be installed without any problem, even under the side rafters. Flat aluminium material provides the interior support for the elements under the side rafters.
DIMENSIONS
The sturdy dimensions of the elements can be found in the drawings provided with the order confirmation. These can be used to manufacture the elements and ensure that they are ready when the time comes to deliver the roof construction. The glass dimensions are supplied with the order confirmation for monopitch roofs, and calculated and provided approx. 1 week before shipping for all other roof types.
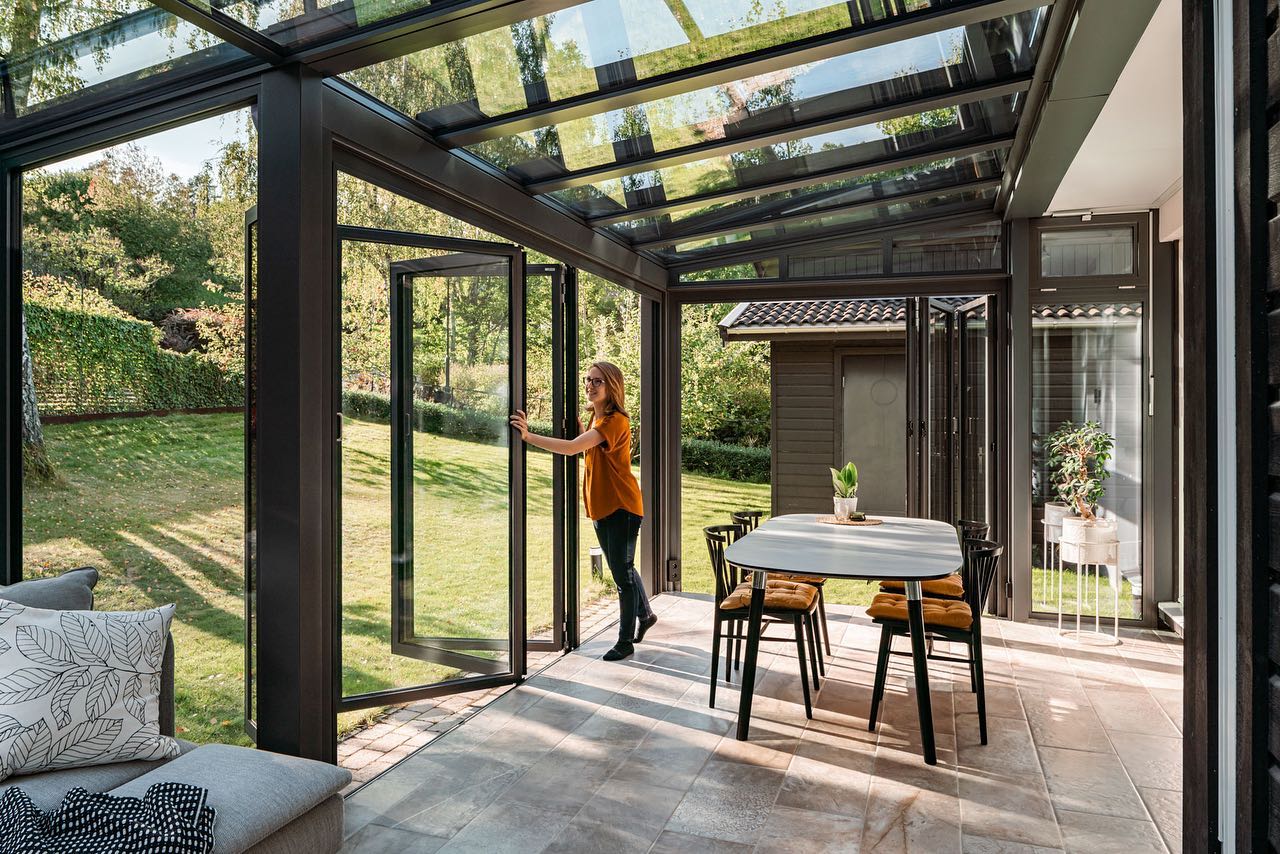
This means that the entire wintergarden – roof construction, glazing and elements – can be installed in one go. This reduces installation costs and keeps the end customer satisfied.
WALL JOINT
Roof pitches from 5° to 45° available. Wall joint allows for simple installation. Bearings allow the hinge profile to fit into the hinge of the roof pitch.
THERMAL INSULATION
Roof system with full thermal insulation. Tested and certified in accordance with en iso 10077.
USE
Garden
EXTERIOR
24 mm
THICKNESSES
Designed for roof glazing thicknesses of 28 to 44 mm with glass support on 4 sides. Pane recess, glazing rebate ventilation and glazing rebate drainage comply with glass industry requirements.
GUTTER JOINTS
The gutter joints are force-fitted with the gutter connectors for connections that fit perfectly at any angle.
VERTICAL ELEMENTS
Solarlux recommends using the following vertical elements: ecoline, highline and sl 82.
ROLL VENTILATOR
Wintergarden ventilation via high-quality manual or electric skylights and/or dosing or roll ventilator with automatic control system, depending on customer requirements.
TRANSFORMERS
The wintergarden can be lit elegantly using spotlight profiles clipped on under the roof rafters, with spotlights and transformers pre-installed at the factory.
SILICONE INSULATION
The sophisticated roof system does not require silicone insulation.
GLASS SUPPORT
4 Sides
ENVIRONMENT
Outdoor
CONSTRUCTION
The wintergarden roof construction is completely pre-fabricated before delivery; this high degree of pre-fabrication significantly reduces the installation time. The wintergarden can be installed immediately on site without any further manufacturing work.
All the end pieces are pre-fitted, the downpipe – where applicable – is pre-drilled, the rafter connections are pre-drilled with screws/connectors inserted in the profiles, and all the ventilation holes are also pre-drilled. The adjustable foot brackets make it easy to fine-tune the alignment of the roof construction.
GLASS
The roof system has a horizontal gutter for drainage, which runs into a downpipe masked by a cover. The mid rail that divides the glass is form-fitted between the rafters, and can transfer the load from the panes to them without any problem. The cascading drainage design ensure optimum drainage of any condensation that forms around the mid rail and wall rail.
THE SOLARLUX WORLD OF COLOURS
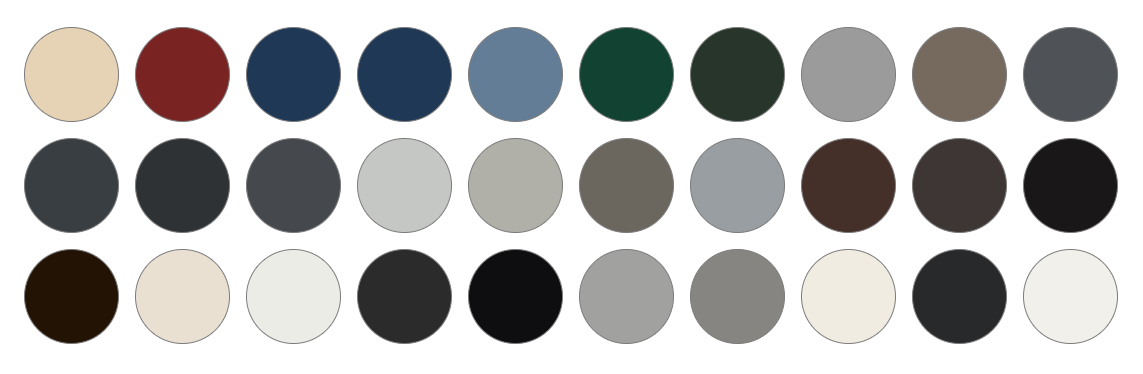
When you choose a Solarlux aluminium system, you opt for individuality. Solarlux standard colour options, which include around 30 RAL colours, offer all the colours of the rainbow in matt and gloss finishes, at no extra cost. This allows every system to be matched with the building’s interior and exterior design. We use our own in-house coating plant – one of the most modern in Europe – for top surface quality.
Technology
TECHNOLOGY

ROOF PITCH
5 - 45 °

ACCESSORIES
Automatic Ventilation

GLAZING
28 mm - 44 mm

SPANS
Huge Spans Possible

RAFTERS
Slim sight lines, exterior structural members

THERMAL INSULATION
Complies with german energy savings ordinance (enev) requirements for domestic wintergardens