
Solarlux Wintergarden Sdl Avalis
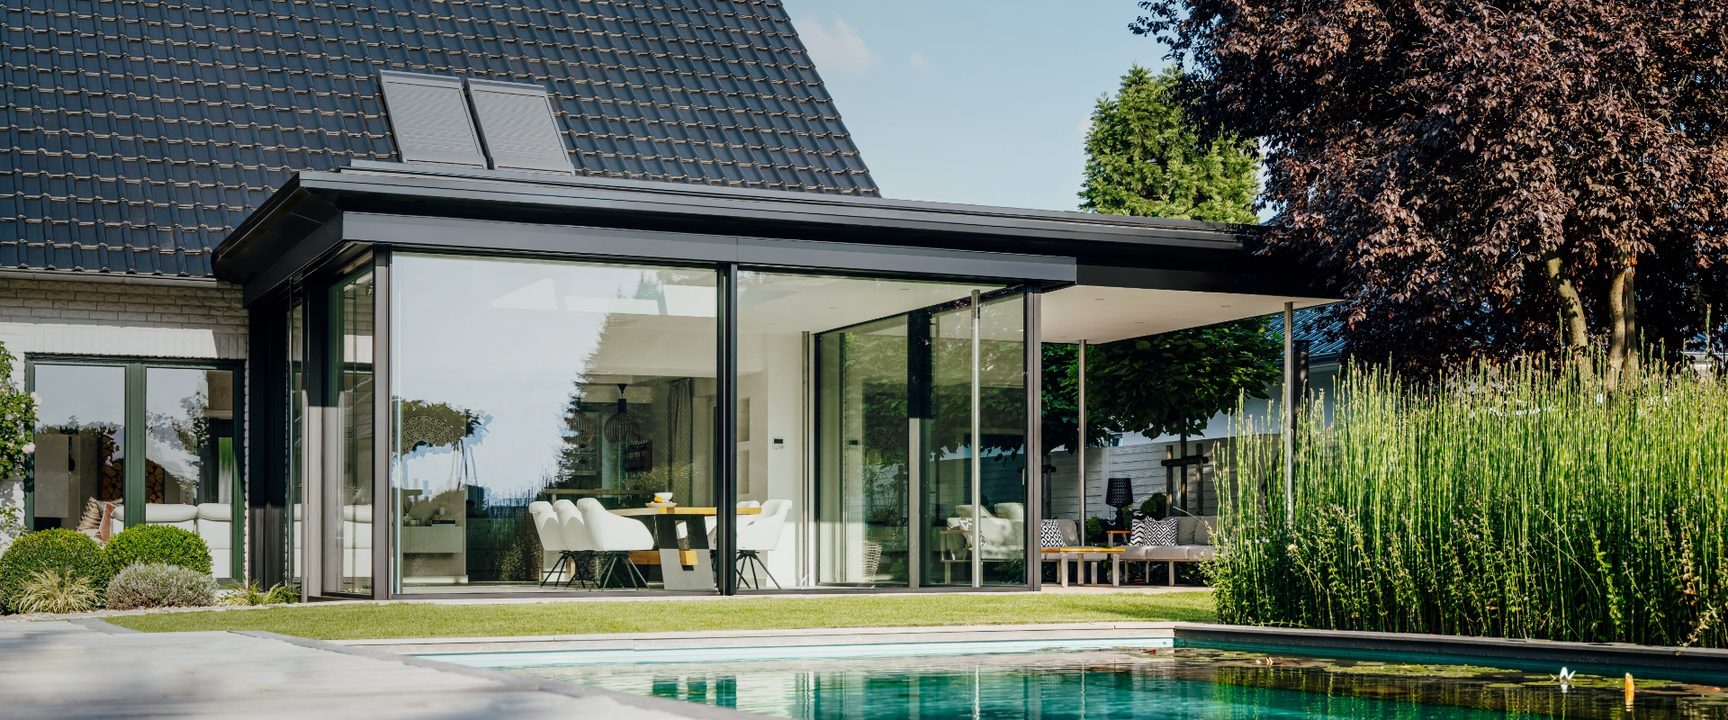
WINTERGARDEN SDL AVALIS
WINTERGARDEN SDL AVALIS
For discerning aesthetic requirements
The thermally insulated SDL Avalis roof system has established a new market segment all of its own.
Technology
TECHNOLOGY

HIGHLIGHT
Two canopy design options

CUBIC DESIGN
With filigree profile views

ROOF PITCH
Min. 2% over the pitch insulation

DRAINAGE
Concealed

FLEXIBLE OPENING OPTIONS
Bi-folding door or sliding system
INFORMATION
BRAND
Solarlux
PRODUCTION
Made in Germany
PRODUCT TYPE
Canopy
COLLECTION
Wintergarden
INSTALLATION
It meets high aesthetic demands and follows the latest architectural trends with its harmonious proportions and purist cubage. Its coordinated system components and high degree of pre-fabrication make installation times short. Requirements relating to maximum thermal insulation, reliable ventilation and shading are included as standard in the system design. Solarlux bi-folding doors and the extra-large cero sliding windows offer a variety of options for a transparent vertical system. With the SDL Avalis, a modern and sophisticated room extension can be completed in no time.
USE
Garden
MATERIAL
Aluminium
GLASS CANOPY
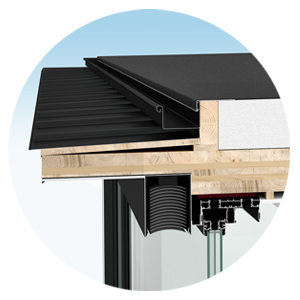
If the glass canopy has been ordered glass-ready, the glass dimensions will be enclosed with the order confirmation
SERVICE FEATURES
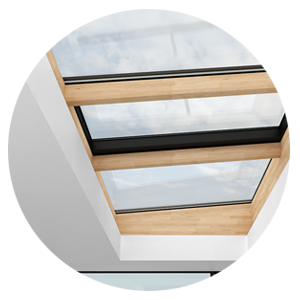
-Structural analysis tables are available for construction and calculation purposes during the design phase. Property-specific structural analyses for the system are created shortly before order fulfilment. -If the glass canopy has been ordered glass-ready, the glass dimensions will be enclosed with the order confirmation -The glass canopy is delivered pre-fabricated. The high degree of pre-fabrication significantly reduces the installation time -The roof system does not require silicone insulation -Solarlux recommends using the following vertical elements in the glass canopy: SL 20e, SL 25, SL 25R, SL 25 XXL, SL 35 and SL 45
DETAIL
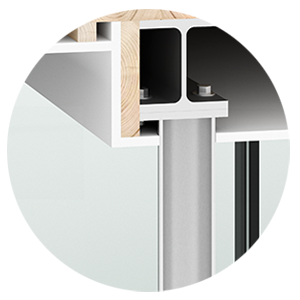
The Solarlux SDL Acubis glass canopy system is a non-insulated aluminium profile system with internal structural members. The profile, which has been specially designed for this application, is used to achieve filigree constructions. It is suitable for use in open, partially closed and closed glass canopies, and also in non-insulated glass houses.
WINDOW
Sliding
ENVIRONMENT
Outdoor
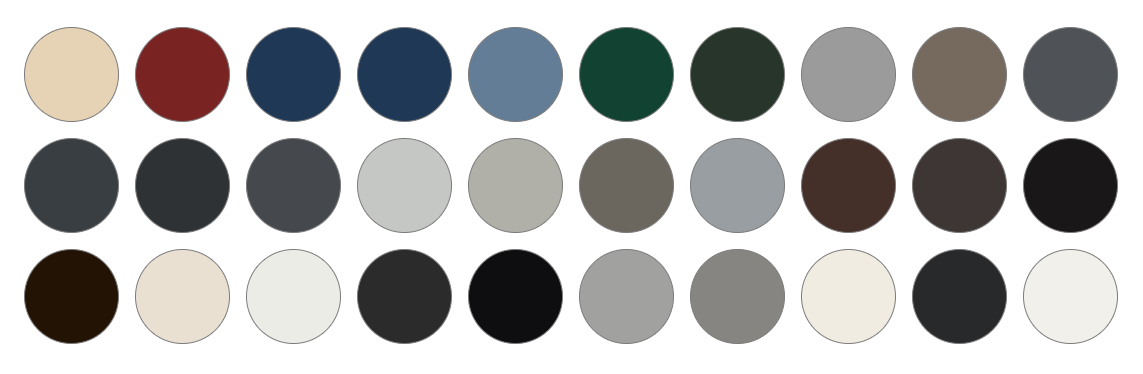
THE SOLARLUX WORLD OF COLOURS
When you choose a Solarlux aluminium system, you opt for individuality. Solarlux standard colour options, which include around 30 RAL colours, offer all the colours of the rainbow in matt and gloss finishes, at no extra cost. This allows every system to be matched with the building’s interior and exterior design. We use our own in-house coating plant – one of the most modern in Europe – for top surface quality.
DESIGN
DESIGN FEATURES
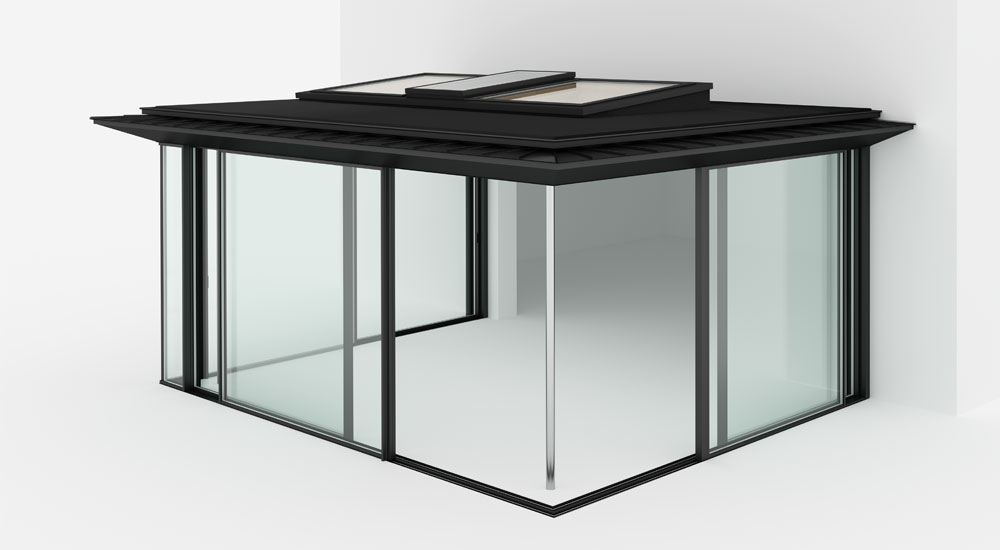
-Monopitch or pitched roof design. Roof drainage via gutter. Concealed drainage or emergency drainage can be installed in the pillars
-Can be set up as a free-standing construction or integrated into the existing house architecture using a wall joint -The one-piece wall joint allows for simple installation. The rafters are bolted directly onto the wall joint -The canopy is always constructed with a pitch of 2° -Three-sided or four-sided all-round facing with a height of just 253 mm, depending on the design
-Single glazing made of laminated safety glass with a thickness of 8, 10 or 12 mm is used -The powder-coated and rounded Solarlux aluminium system profiles join together to form a harmonic unit. The design has a timeless elegance
-The comprehensive range of profiles means you can always find the right option for the size and structural requirements of your property. Steel reinforcements can be inserted into the hollow chambers of the bearing profiles. This facilitates large roof constructions and maximum opening widths and spans
-The pillars can be slid into place from the end of the eaves, enabling optimum structural use of the profile cross-sections. The positioning of the pillars is variable. -The glass canopy can be lit elegantly using spotlights built into the roof beams. The cables are concealed in a cable duct located in the wall joint -The system is also available with an optional under-roof awning and vertical shades