Rabel Rabel 50 Sliding System
RABEL 50 SLIDING SYSTEM
RABEL 50 SLIDING SYSTEM
Minimal Sliding System up to 4 meters
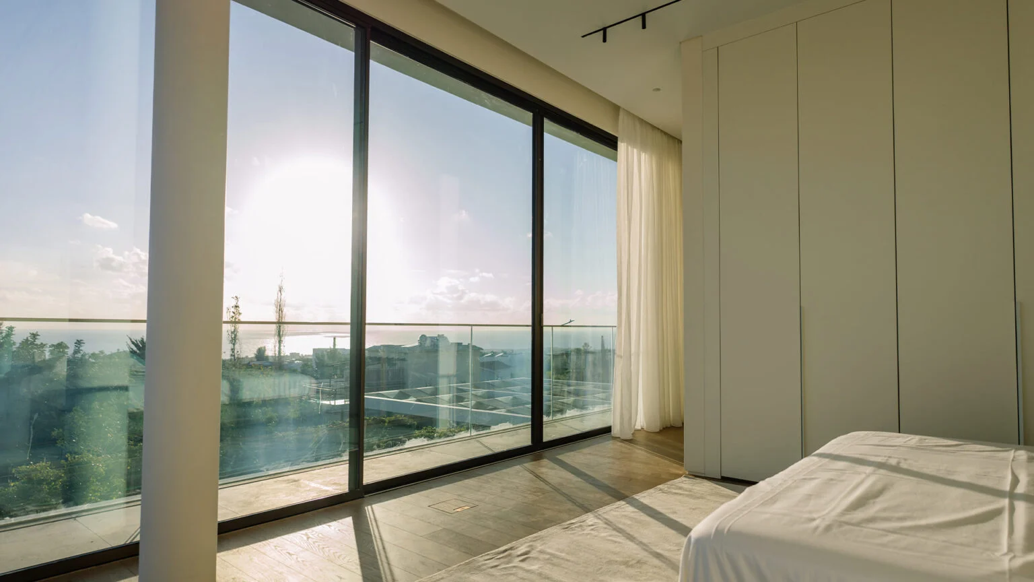
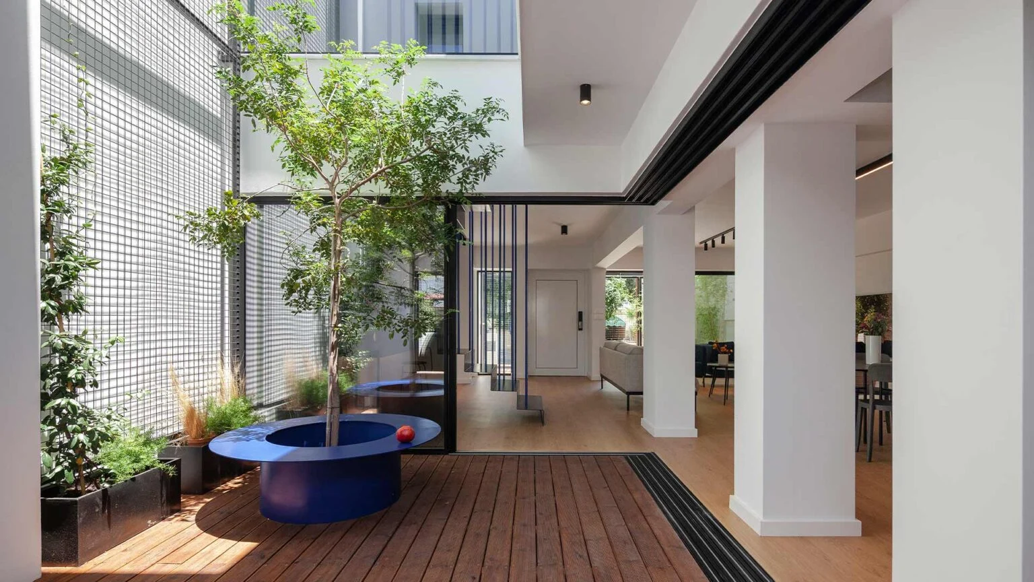
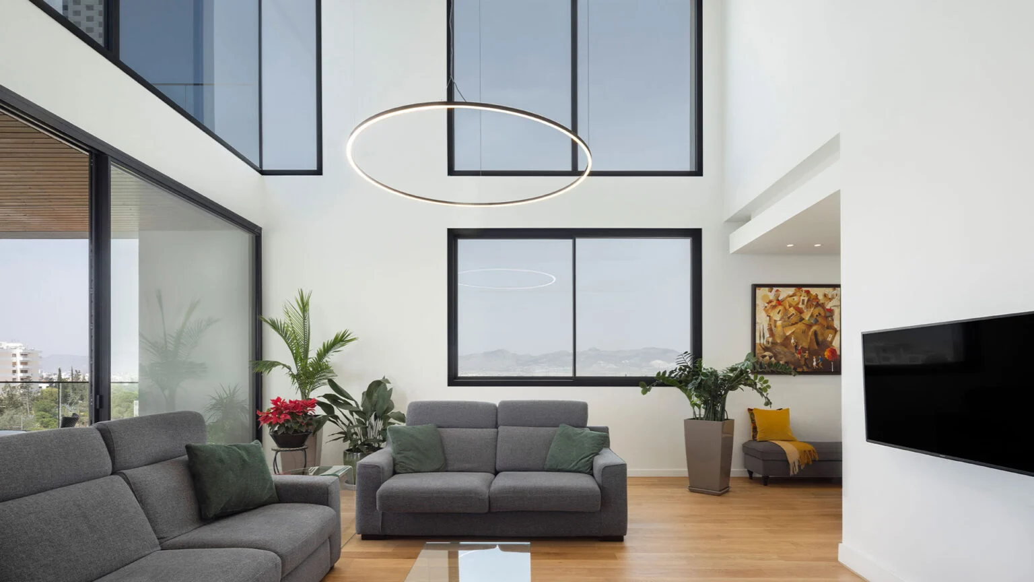
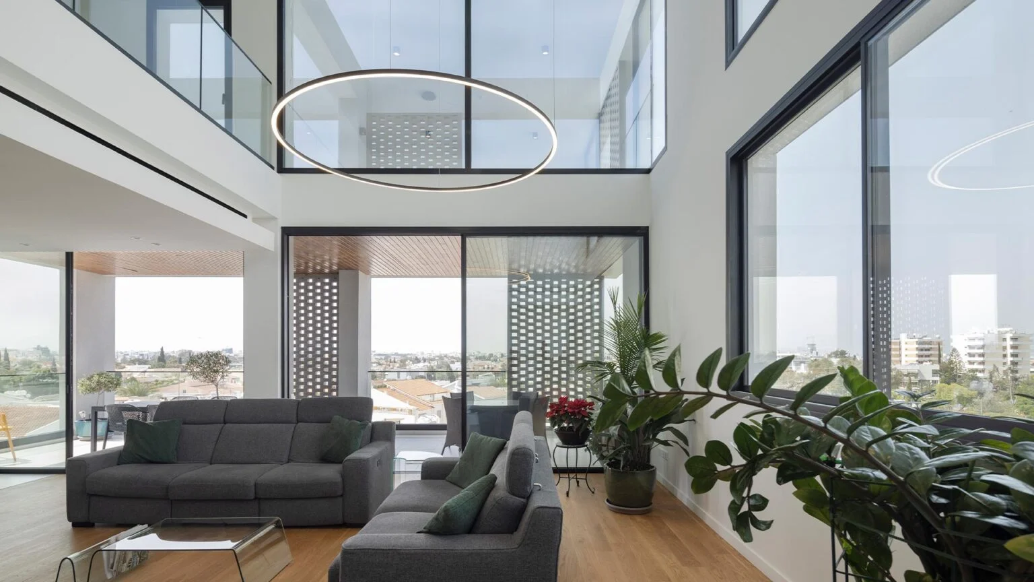
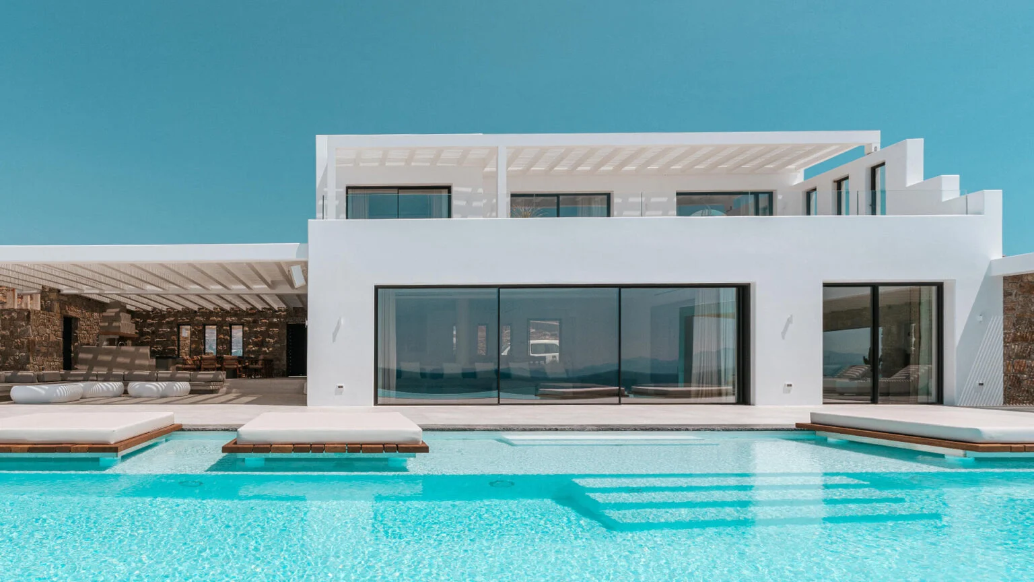
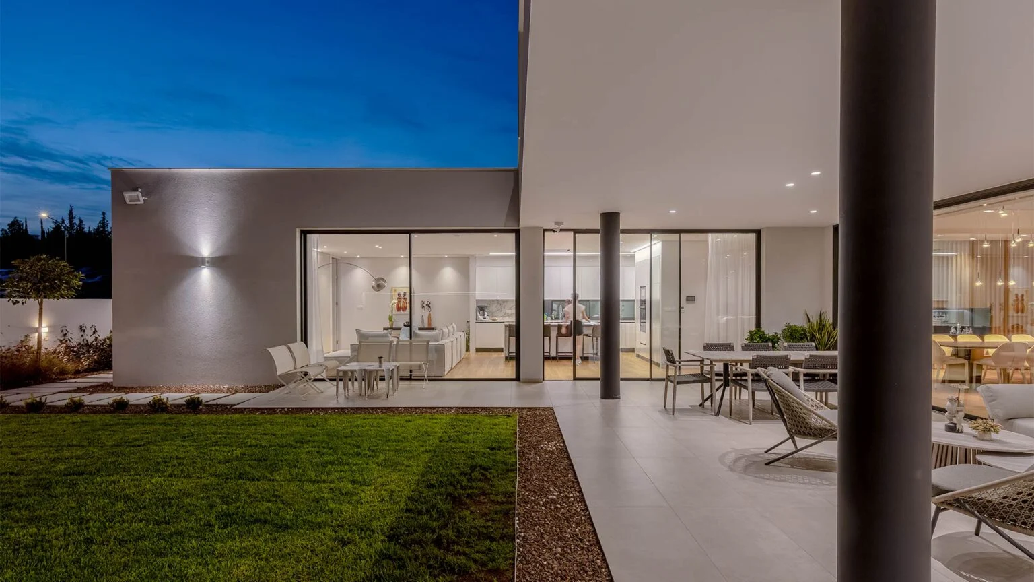
Rabel 50 Minimal Super thermal is a commercial slim system designed for buildings with a tight budget.
It is an ideal choice for development companies looking to upgrade aesthetically their buildings without adding extra cost.
INFORMATION
BRAND
Rabel
PRODUCT TYPE
Sliding System
FABRICATION THERMAL TRANSMITTANCE EN ISO 10077-2 (UW)
≥1.4 W/(m2K)
COLLECTION
Rabel 50
PRODUCTION
Made in Cyprus
DETAIL
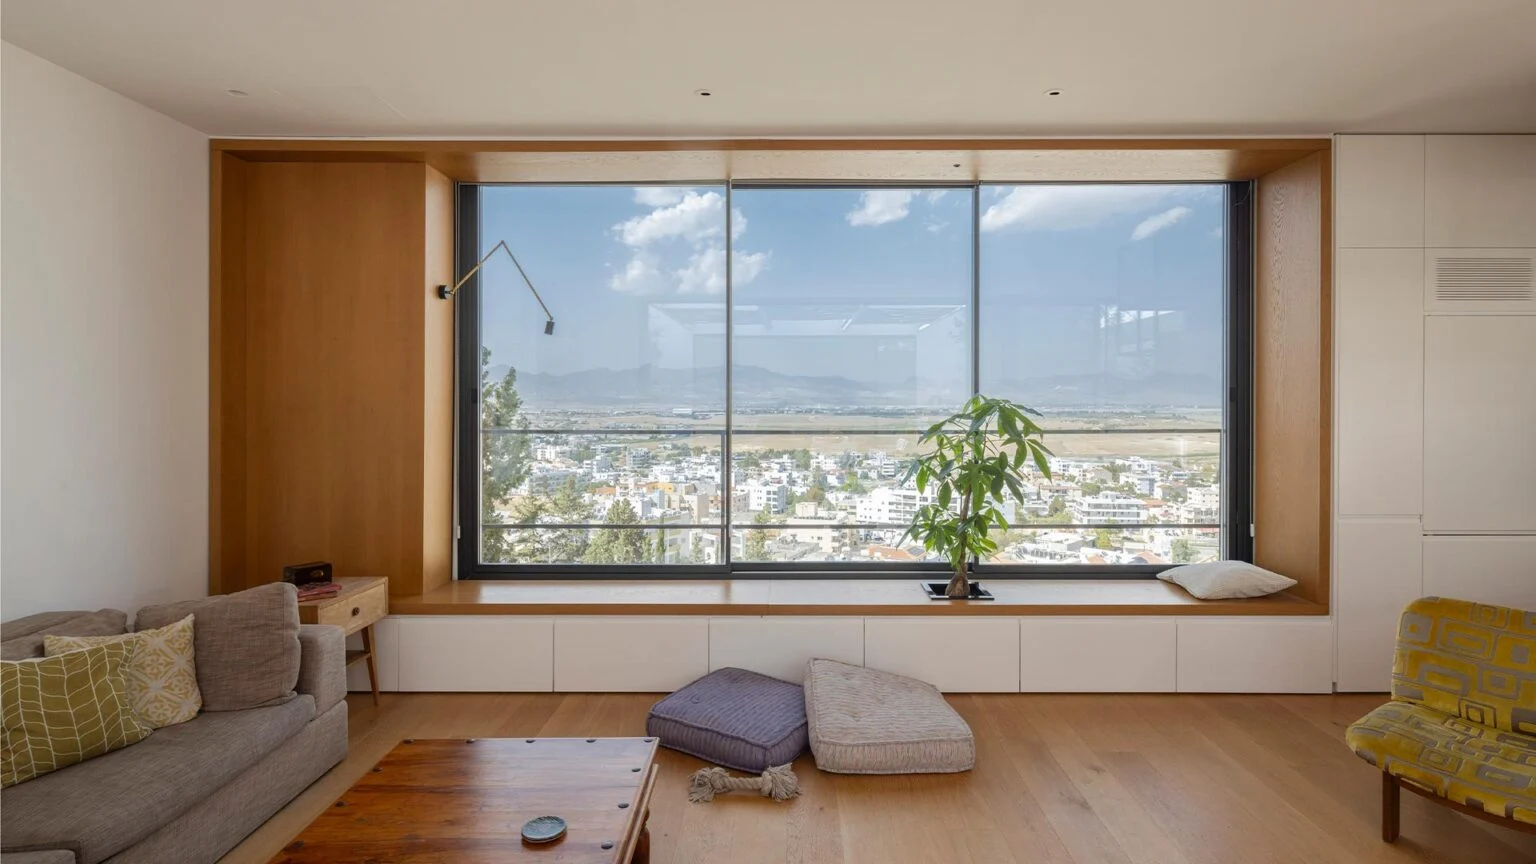
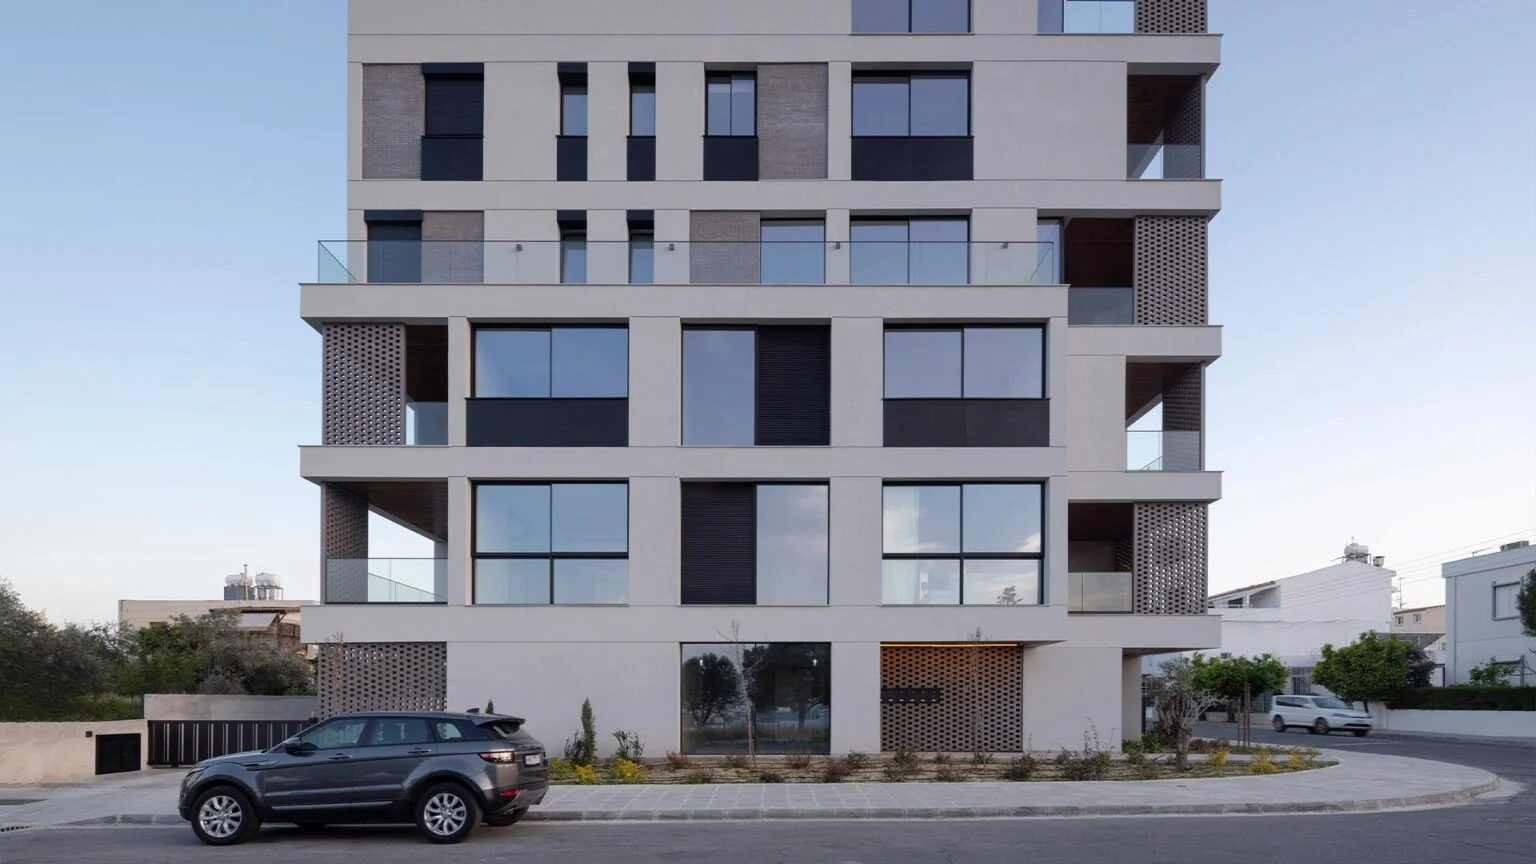
It is also a good choice for hotel units that have a large number of relatively small openings. Technically the system is able to fabricate doors up to three meters in height, two meters in width and 200kg per leaf. In view of the above the system is an ideal choice for most residential projects.
FRAME VISIBLE WIDTH
- 26 mm
- 42 mm
- 55 mm
MAX. WEIGHT PER SASH
200* Kg
CENTER MULLION WIDTH
26 mm
SASH HEIGHT
- 26 mm
- 42 mm
- 55 mm
USE
Sliding System
TYPE
Conventional
FRAME HEIGHT
42 mm
GLAZING WIDTH POSSIBILITIES
32 mm
MAXIMUM LOCKING POINTS
6
THERMAL BREAK WIDTH
- 20 mm
- 30 mm
SEALING TYPE
Brush with Cloth + Q-Lon
OPTIONS
The Rabel 50 Minimal Super thermal is based on a thermal middle mullion of 26 mm. The locking system is comprised of 3 different options. A multiple locking system is fitted as standard and optionally an access control from the exterior via a key is provided so as to cater for all possible needs.
DETAIL
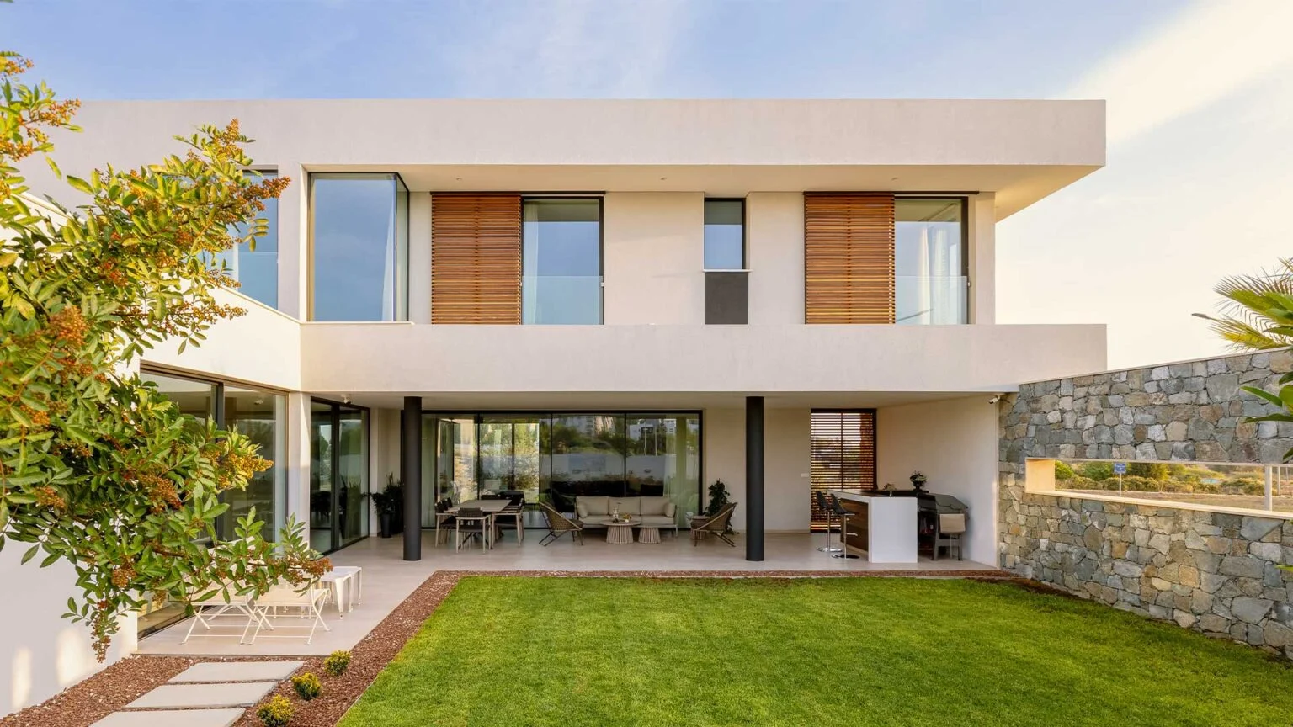
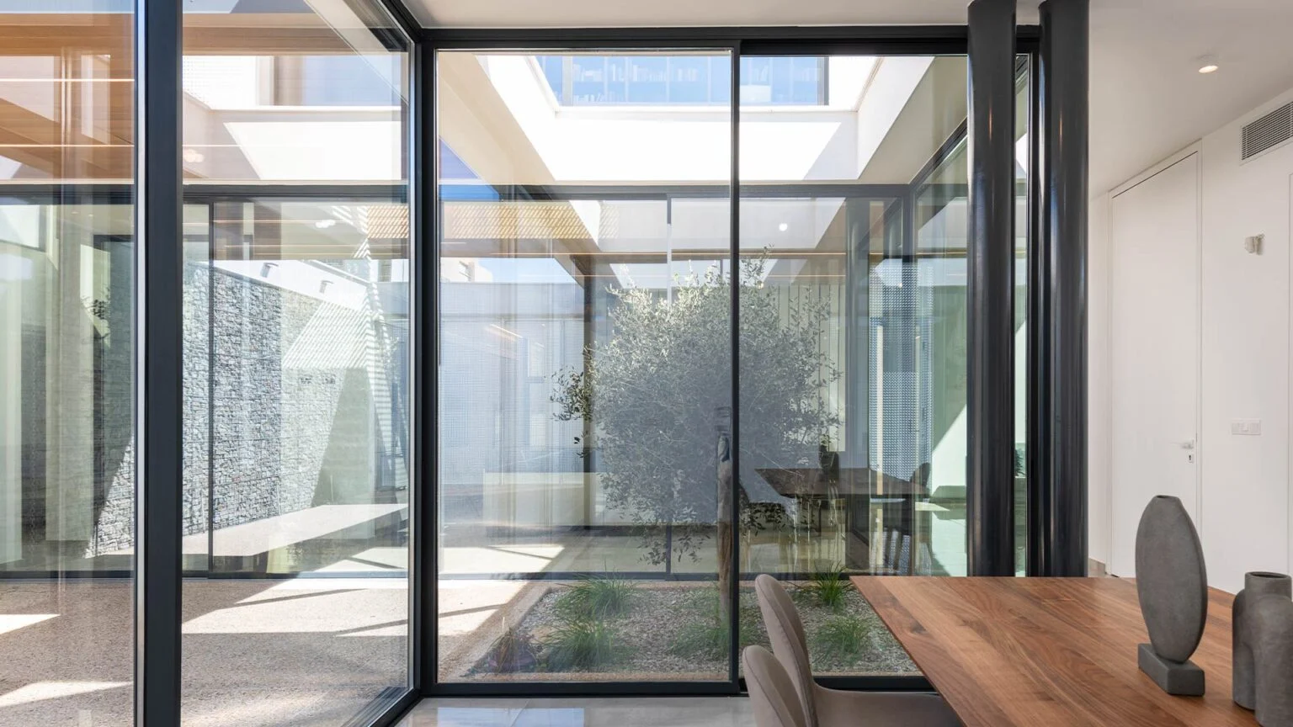
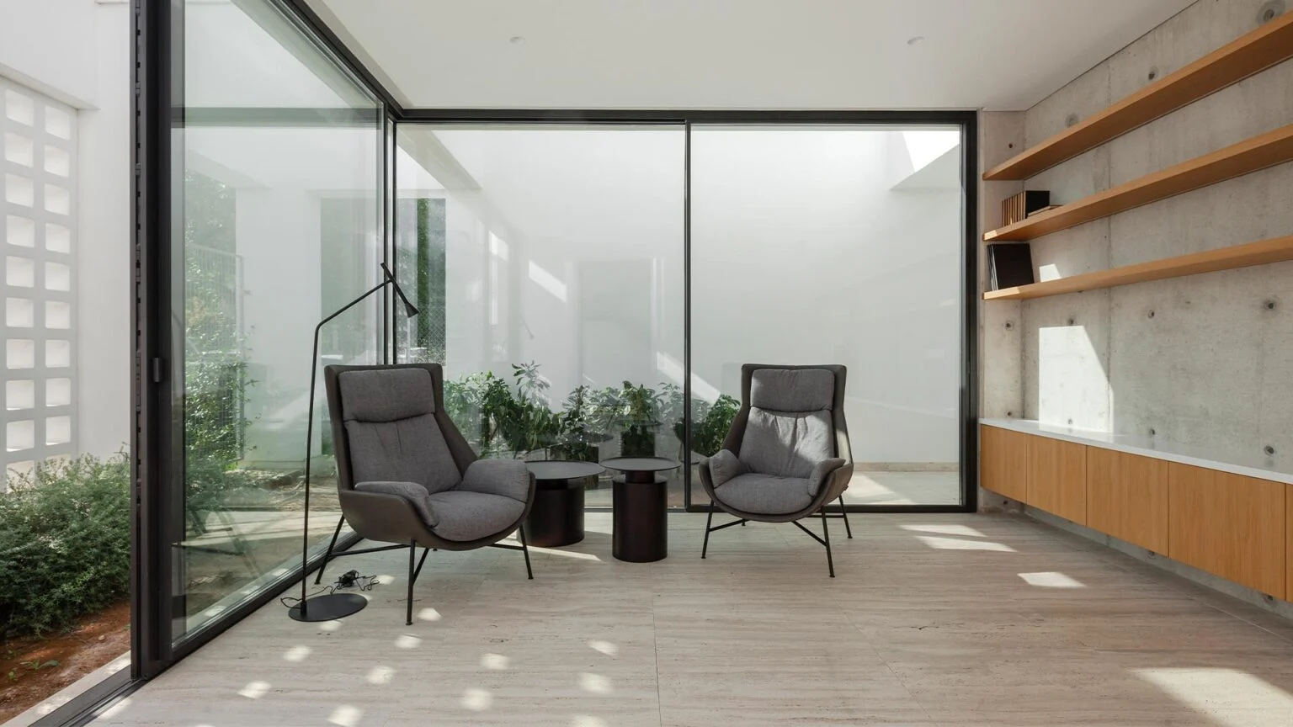
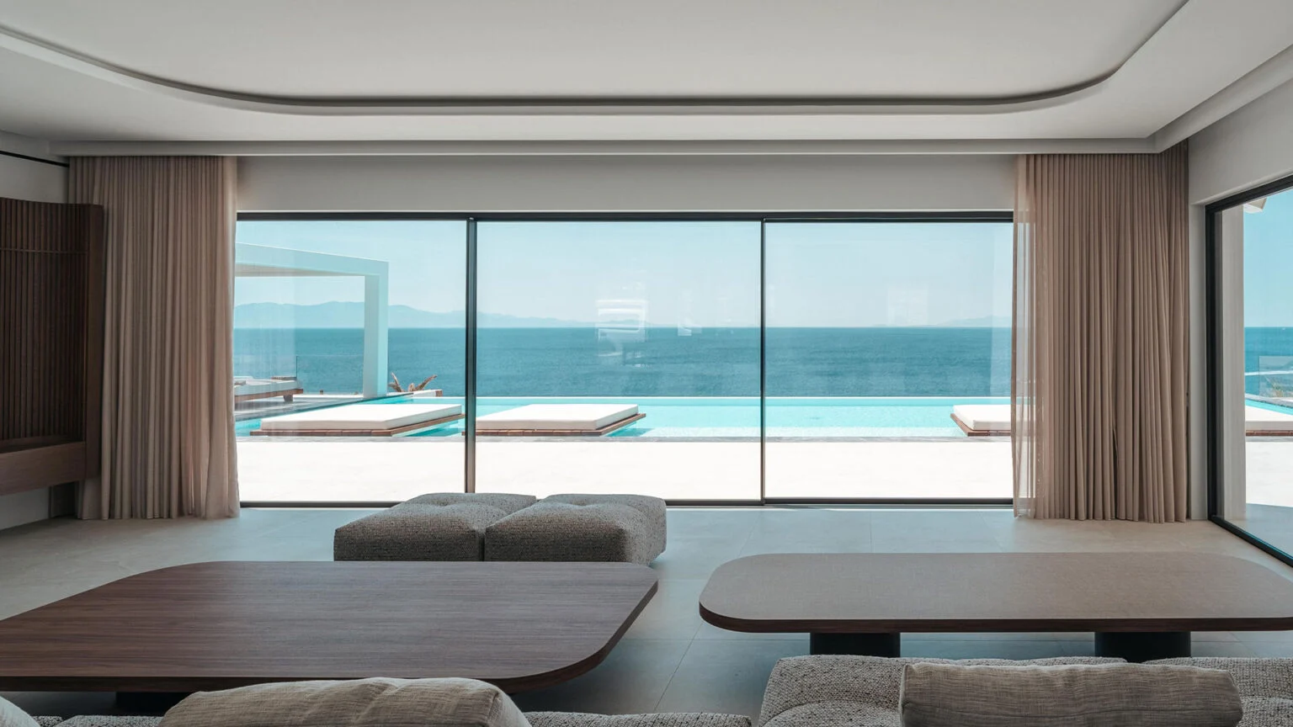
The Rabel 50 Minimal Super thermal is without doubt one of the most commercial slim sliding systems in the market responding to the recent minimalistic trend. It is able to do corners without post and combo configurations like sliding integrated with railing and sliding with fixed.
DOWNLOAD
↓ Brochure
ENVIROMENT
Indoor
DESIGN
Two different threshold designs are available at the low height of 42mm making it possible to have an exposed or fully submerged step. Optionally the water extraction can also be facilitated through pipes directly installed on the track so that a drainage gutter is no longer required.
GALLERY