

TiComTec HBV Wood Concrete Composite System
HBV WOOD-CONCRETE COMPOSITE
WOOD-CONCRETE
With our wood-concrete composite system (HBV system) with glued-in HBV shear connectors, we have developed a system that combines the individual advantages of both materials.
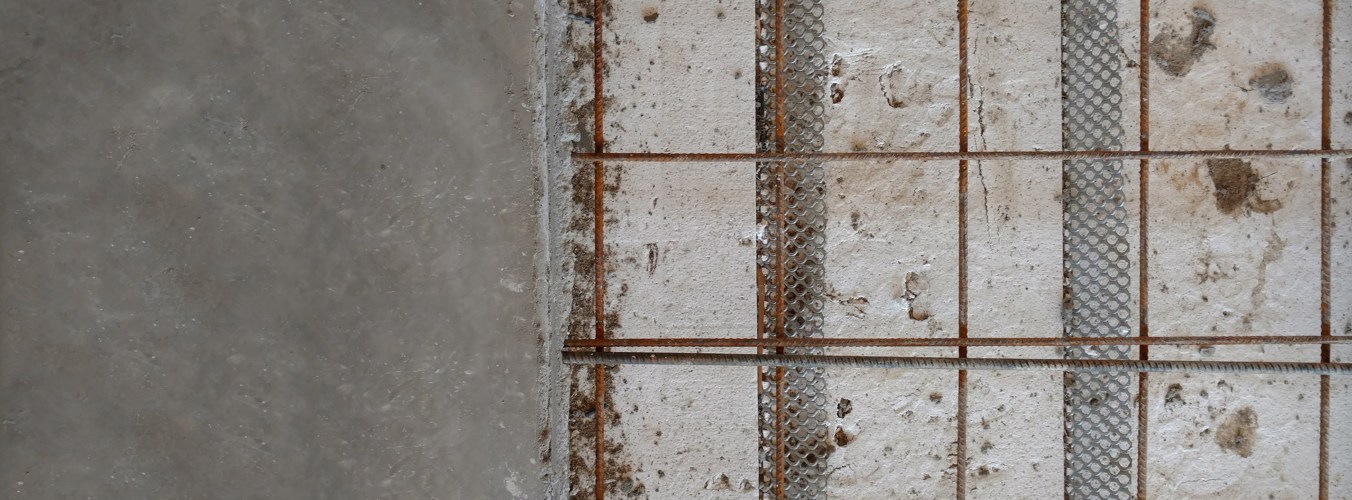

The rigid composite of the wood together with the concrete elements in our HBV system enables new applications for this material in roof, floor, wall, and bridge constructions thanks to its impressive structural and building physics characteristics.
APPLICATION
USE
A module house can also be constructed as you can use the hbv system to create floors, walls, and roofs. These houses are quick to construct, with a high level of prefabrication and a particularly economical system construction.
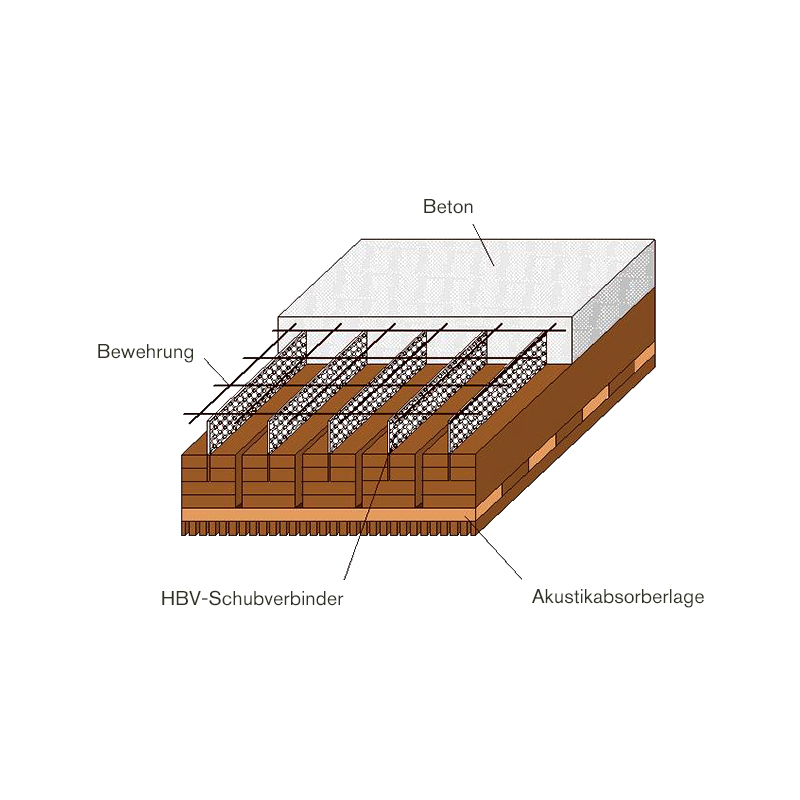
HBV ACOUSTIC FLOOR
- Spans of up to 15 m and more
- High load capacity and little deflection
- High-quality timber soffit (can be customized individually)
- No problems with room acoustics and impact sound insulation
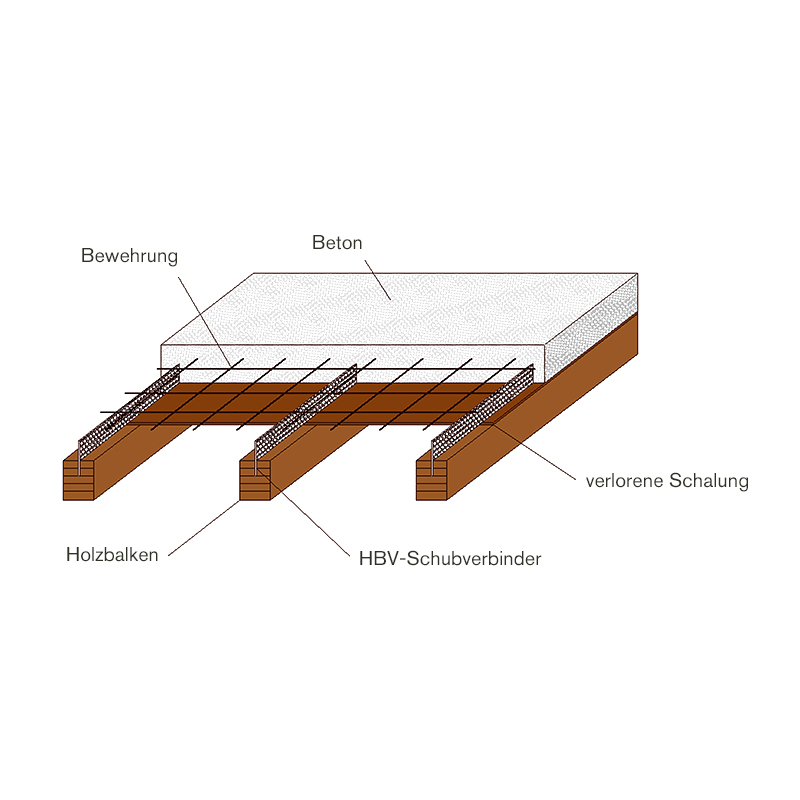
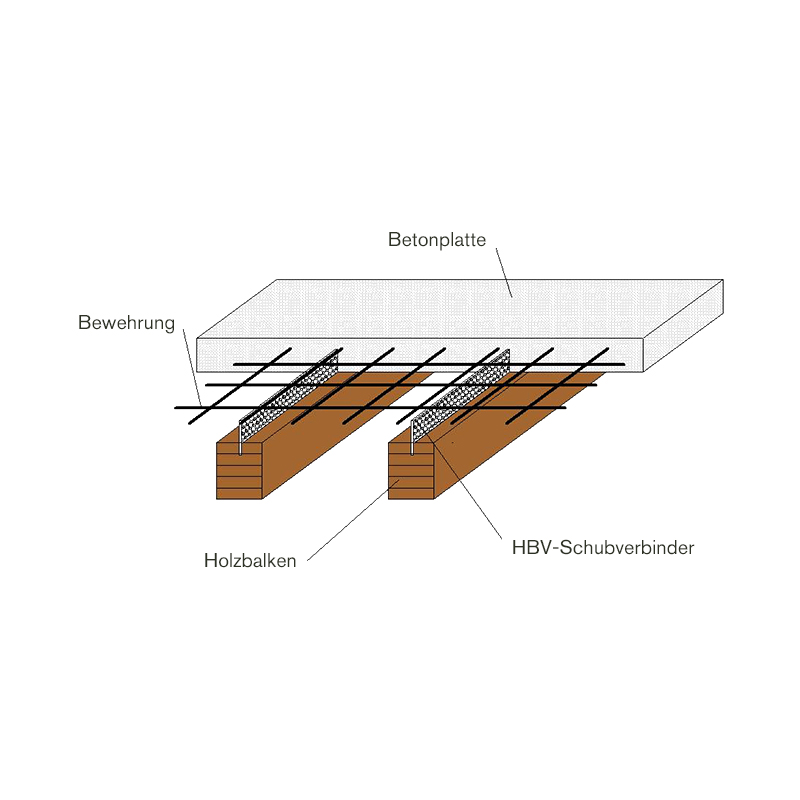
HBV BEAM FLOOR
- Characteristic look of a wooden beam floor
- High level of prefabrication
- Excellent sound insulation and low vibration sensitivity
- Low dead load and reduced distortion sensitivity (in comparison to steel concrete floor)
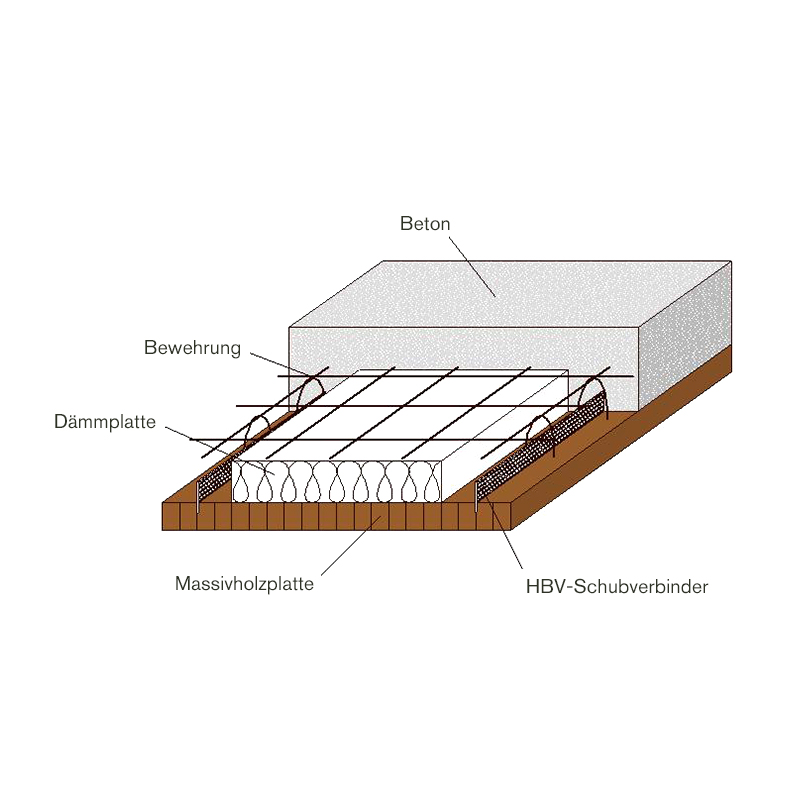
HBV HOLLOW BOX FLOOR
- Spans of 15 m and more
- Low floor dead load thanks to polystyrene layer
- Exceptional building physics characteristics (sound, vibration)
- Characteristics comparable to a steel concrete hollow box floor
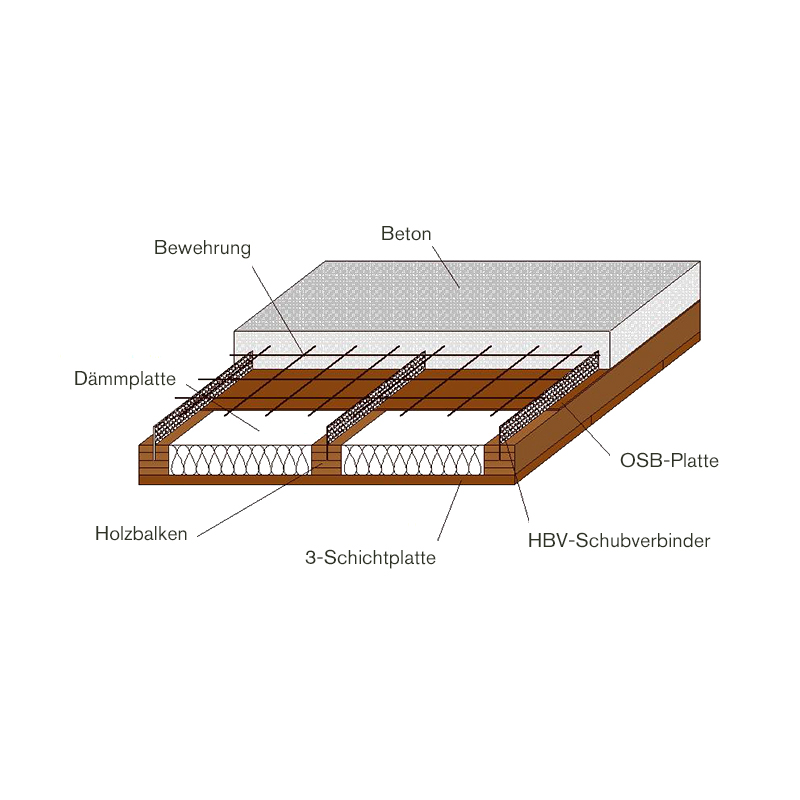
HBV BOX FLOOR
- Can be used for large spans
- Characteristic look of a solid wooden floor
- Can be customized to individual visual preferences
- High level of prefabrication
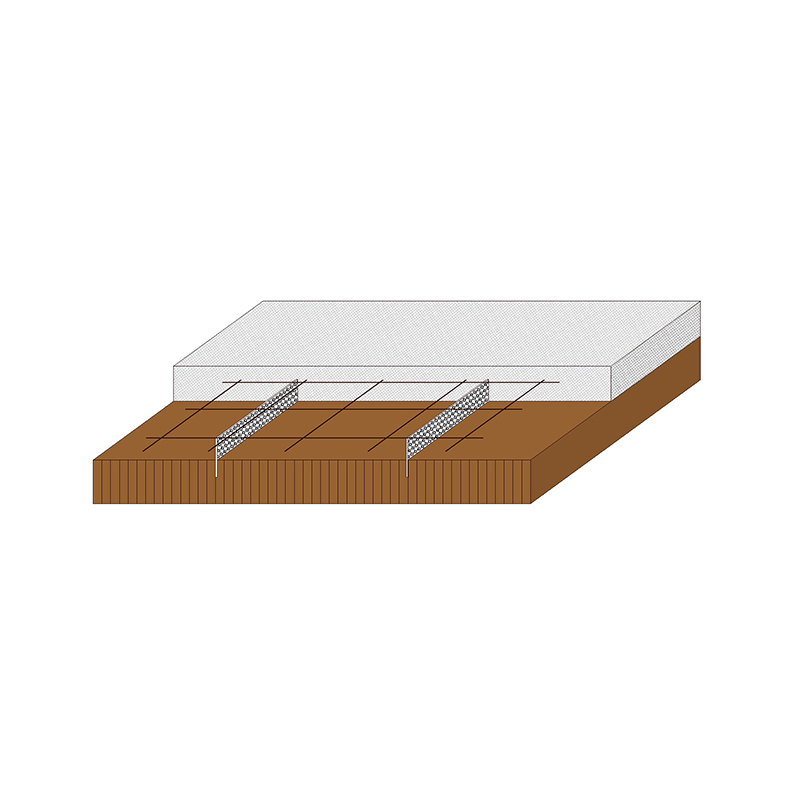
HBV PLATE FLOOR
- High level of prefabrication and quick installation at building site
- High-quality timber soffit (can be customized to customer requirements)
- Spans up to approx. 12 m
- Interlayer possible for thermal or sound insulation
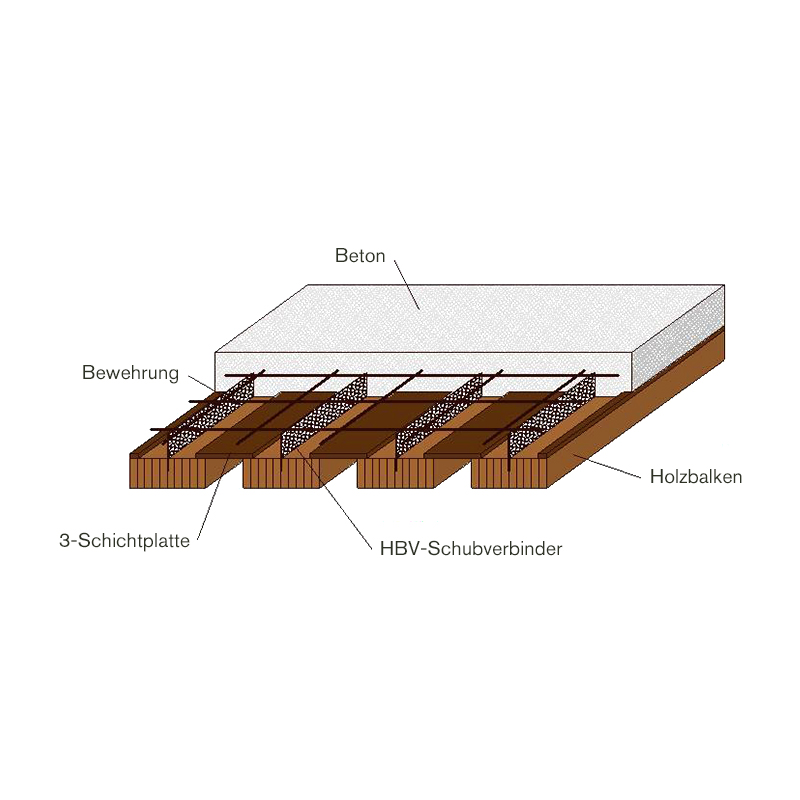
HBV RIB FLOOR
- Special variant of HBV beam floor
- High level of prefabrication for optimum construction workflow
- Quick and easy to deliver and install at building site
- No dead sheathing
HBV VARIO FLOOR
- Spans of 15 m and more
- Can be manufactured completely on site
- Visual and acoustic advantages
- Low section height
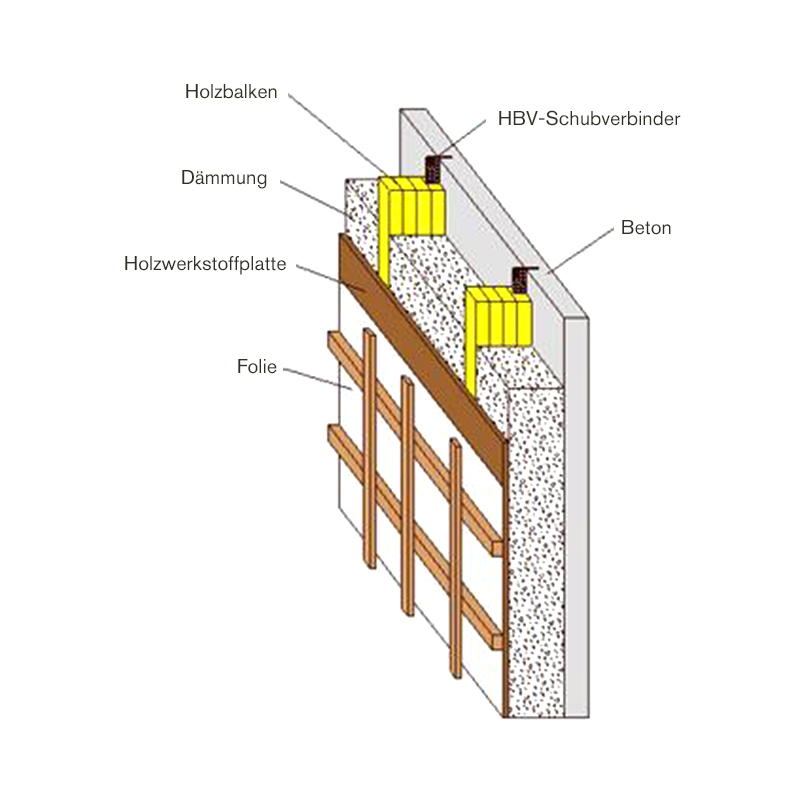
WALLS
- Prefabricated elements based on the HBV rib system
- Integrated thermal insulation
- Outer facade can be designed any way you like (as long as it complies with static requirements)
- Inner sheathing provides sound insulation, fire protection, and weather protection, as well as ensuring that the building is airtight
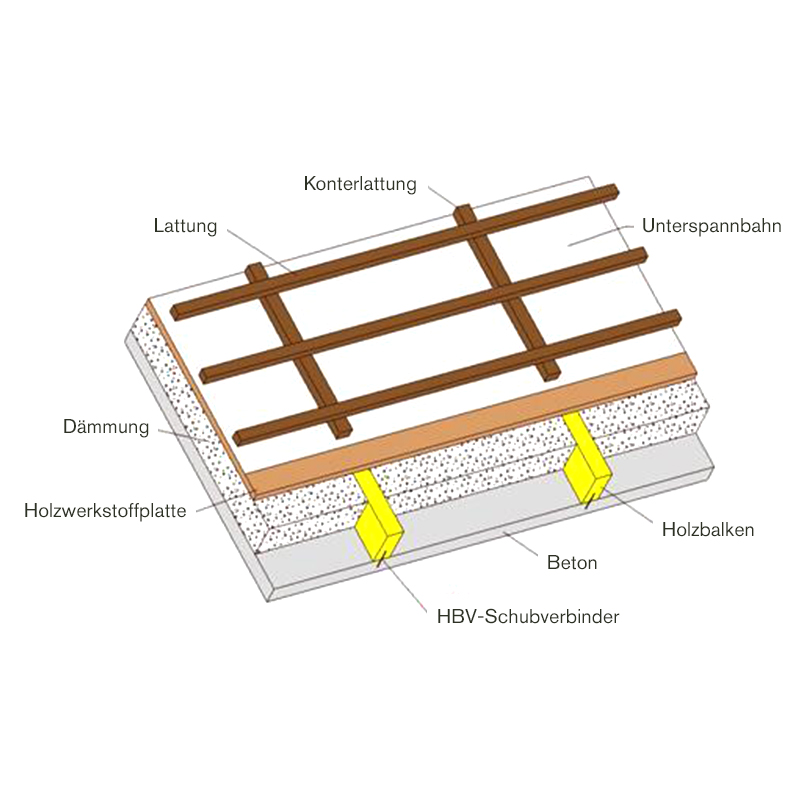
HBV SOLID ROOF
- Prefabricated elements based on the HBV rib system
- Meets all requirements for sound and thermal insulation, fire and weather protection, and airtightness
- Advantages through prefabrication, assembly, and cost-efficiency
- Can be installed quickly
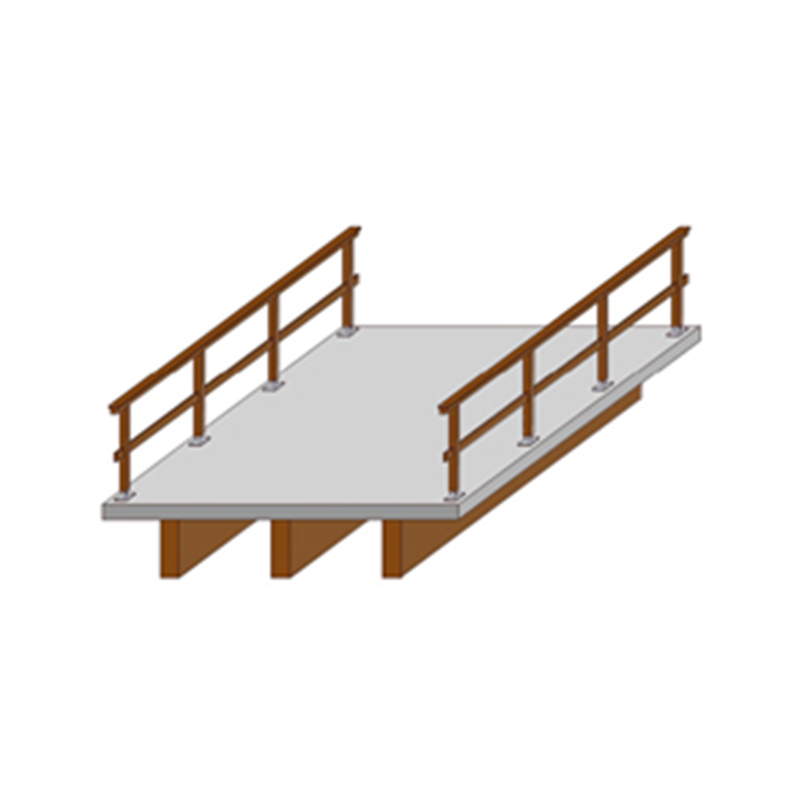
HBV BRIDGES
- Made from spruce, larch or Douglas fir
- Increased load-bearing capacity and usability
- Concrete used to bear horizontal load
- Can be manufactured completely on site
HBV SYSTEM UPGRADES
- Existing building substance is preserved
- Our HBV system upgrade allows you to create a shear-resistant bond between the new concrete floor and the existing wooden load-bearing beams
- Increased load-bearing capacity and usability (extension of attic floor)
- Preservation of the existing (historic) building substance
CONSTRUCTION MATERIAL
MATERIAL
The HBV system itself consists of the HBV shear connector, an expanded metal part, and HBV adhesive. This system creates the bond between the wood and concrete. Load-bearing tests confirm that the HBV system has very rigid load-bearing characteristics in terms of elasticity and distinctive yielding (flow) characteristics in terms of failure state (plastic range).
HBV SHEAR CONNECTOR
- Length and height determined as required in each application
- Height: 90, 105, or 120 mm
- Length up to 1,000 mm
- Shear connector must be embedded in concrete perpendicular to the wood surface
- deviation 10 mm from target layout
HBV ADHESIVE
- Adhesive based on polyurethane or epoxy resin
Our materials are tested regularly by the Material Testing Office at Wiesbaden University and system characteristic values were confirmed in tests by the Technical University of Munich.

WOOD
- Beams and slabs made from whole timber, laminated timber, or veneer timber
- Whole softwood timber with strength class C24 at least
- Laminated timber compliant with valid product standards
- Veneer timber compliant with general building authority approval
- Width and height of beams and thickness of wooden slabs must be at least 80 mm
- Prior inspection of wood (wood moisture, pests, etc.)
CONCRETE
- At least strength class C20/25 pursuant to valid standards
- Concrete slab at least 70 mm thick, max. 300 mm
- Reinforcement over HBV shear connector at least Q 188A
WOOD CONCRETE INTERLAYER
- 30 mm thick
- Sheathing or formwork (wooden frame, wood-based panels, etc.) or insulation layer permitted according to approval
- Moisture protection film made from plastic must be laid between the wood and concrete and/or the wood and interlayer
ADVANTAGES
COST-EFFECTIVENESS
- Economical system approaches
- Shorter construction times (level of prefabrication and structural works = construction)
DESIGN
- Natural aesthetics and design flexibility with wood
- Free interior design (no span limits)
- Pleasant room atmosphere (e.g. wooden floor balances out room humidity)
STATIC AND BUILDING PHYSICS CHARACTERISTICS
- Versatility through variety of static system approaches (single-span structures or multiple load-bearing structures)
- Outstanding building physics characteristics (vibration characteristics, fire protection, sound insulation)
- Low level of distortion
- High system rigidity and strength
- Approved for loads that are not predominantly static (e.g. bridges)
SERVICE
ENGINEERING
- Engineering for the entire HBV system range
- Advice and development
- Calculations
- Monitoring
ADHESION
- Application of HBV system adhesive with glue license
- Advice
- Training
- Quality control
DELIVERY OF SYSTEM COMPONENTS
- Delivery of HBV system components to trained specialist companies
- HBV shear connector and HBV adhesive
- Compressed air guns and additional items
DELIVERY OF BUILDING COMPONENTS
- Delivery of prefabricated building components (HBV roofs, floors, and walls)
- Wooden beams with glued-in HBV shear connectors
- Wooden slabs with glued-in HBV shear connectors
